Selection Sheet
The Hartley Residence (Demo)
Mark & Susan Hartley · 214 Ridgeview Lane
Part 1 — Visual Selections
Whole Home & Common Areas
Wall Paint
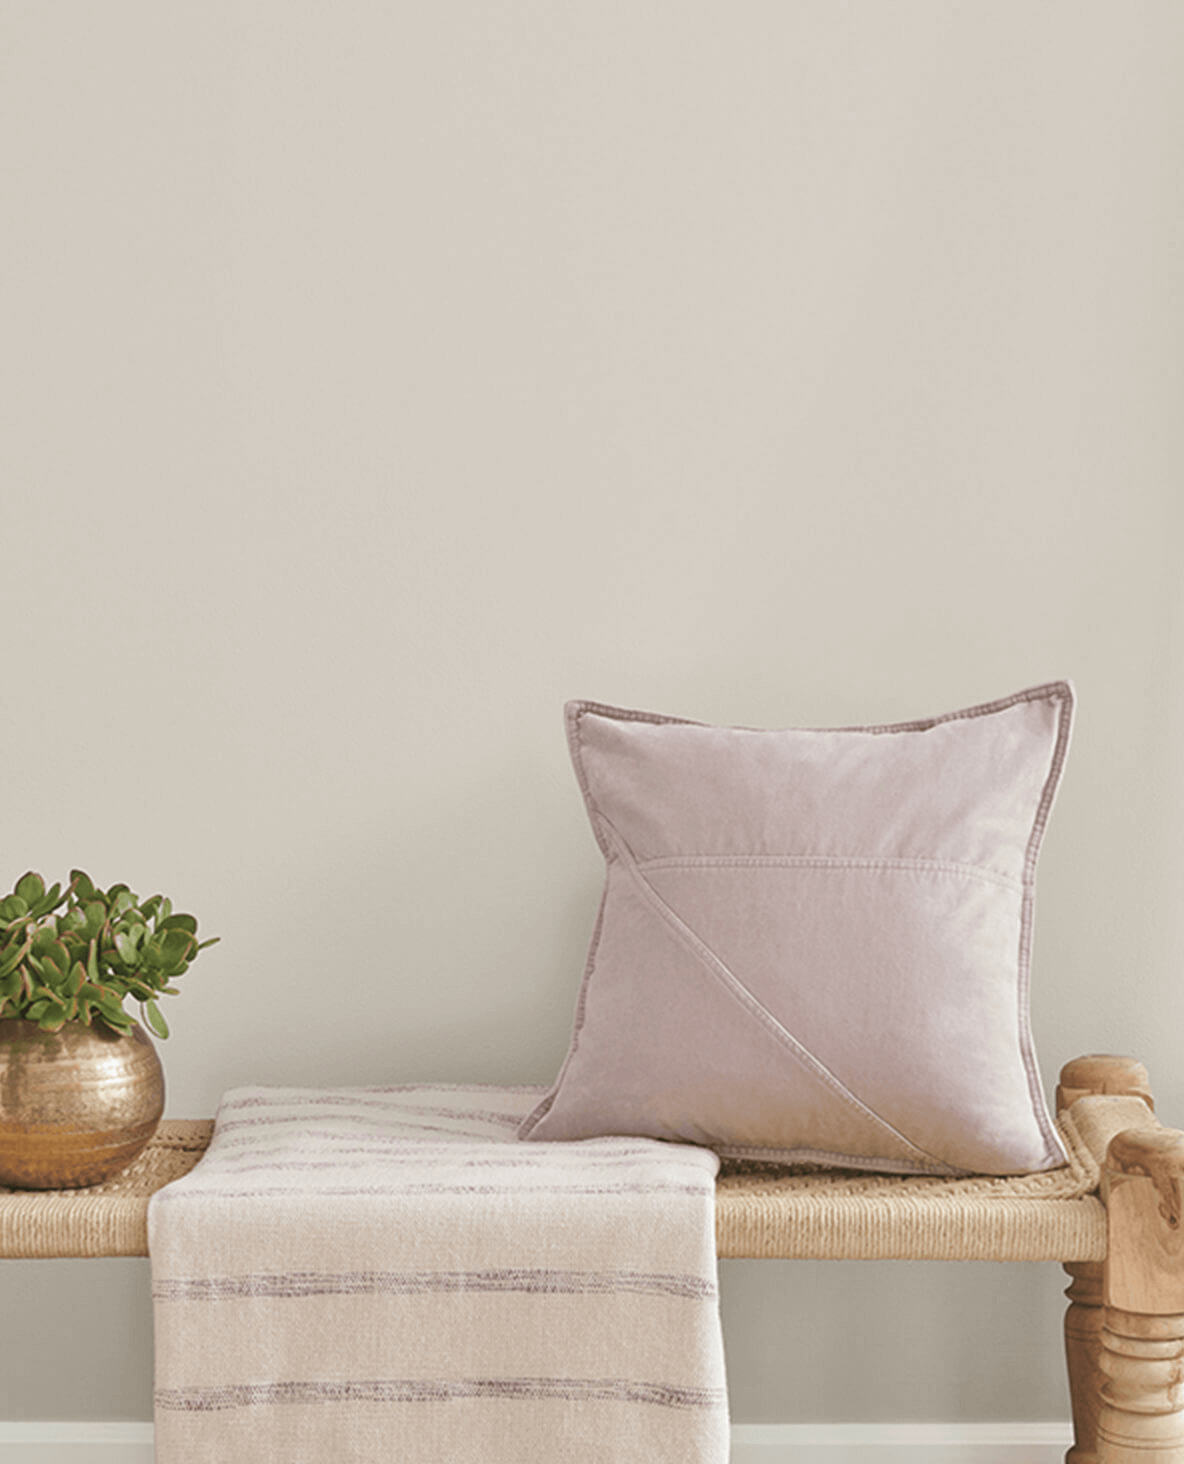
SW 7029 Agreeable Gray — Eggshell
Details: Sheen: Eggshell
Trim Paint
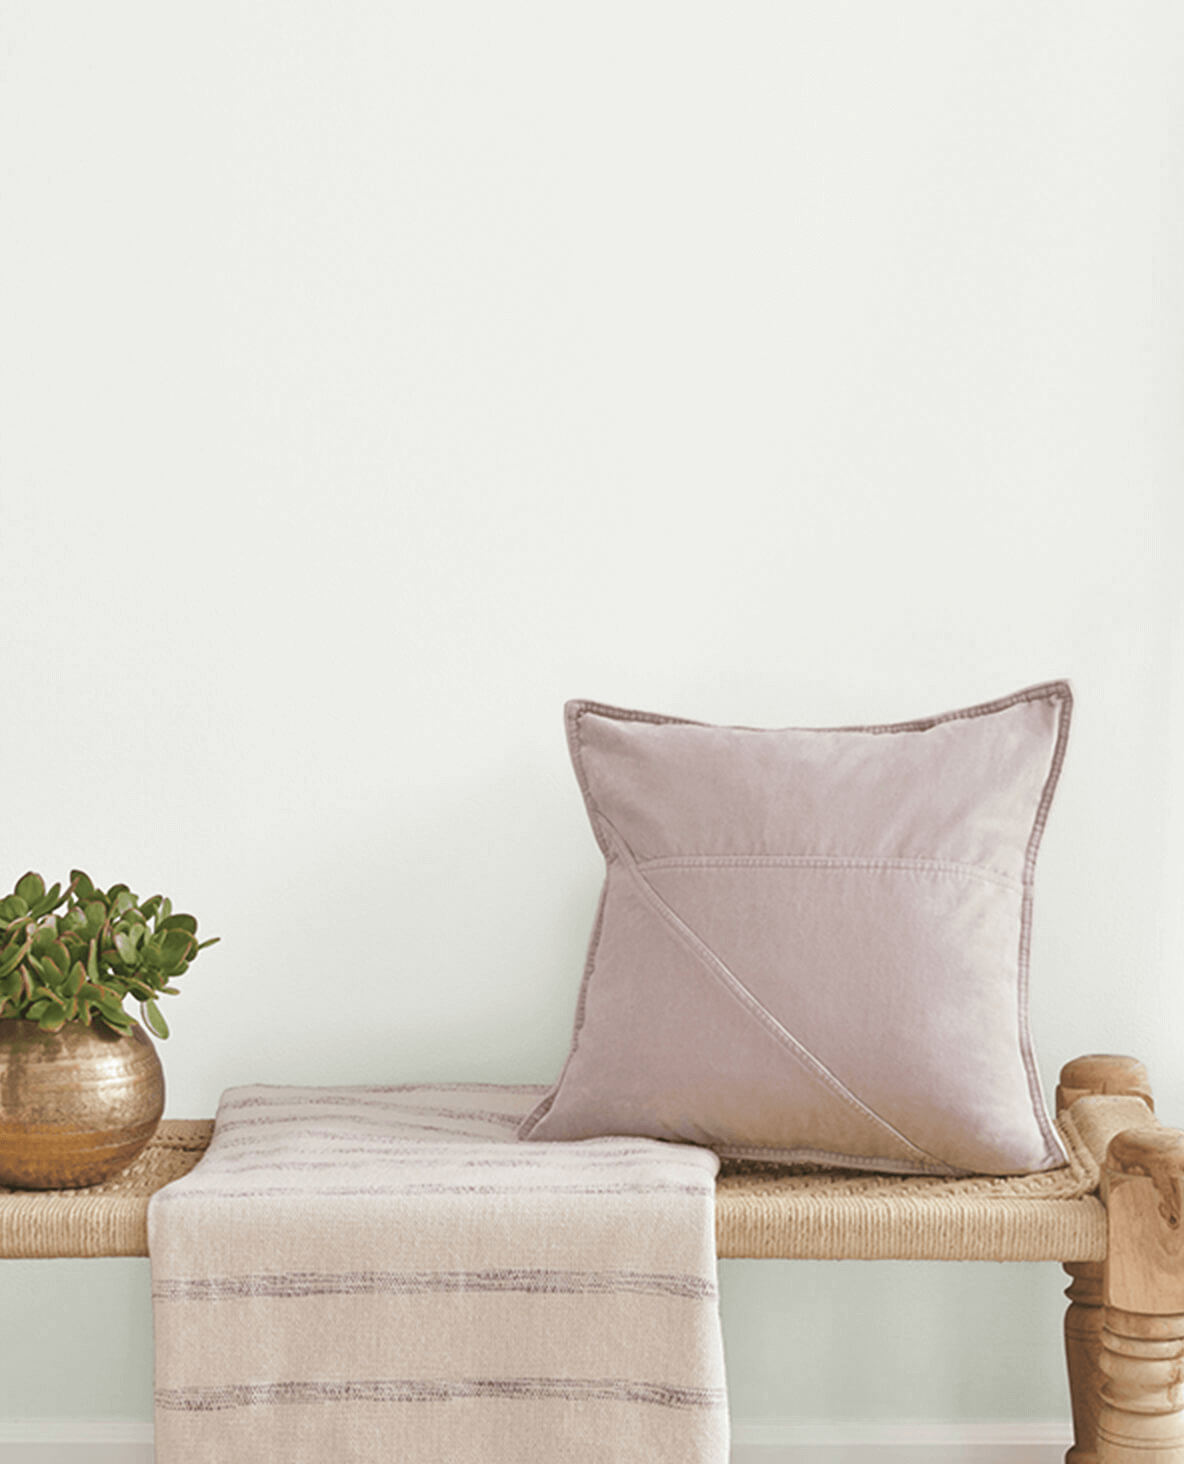
SW 7006 Extra White — Semi-Gloss
Ceiling Paint
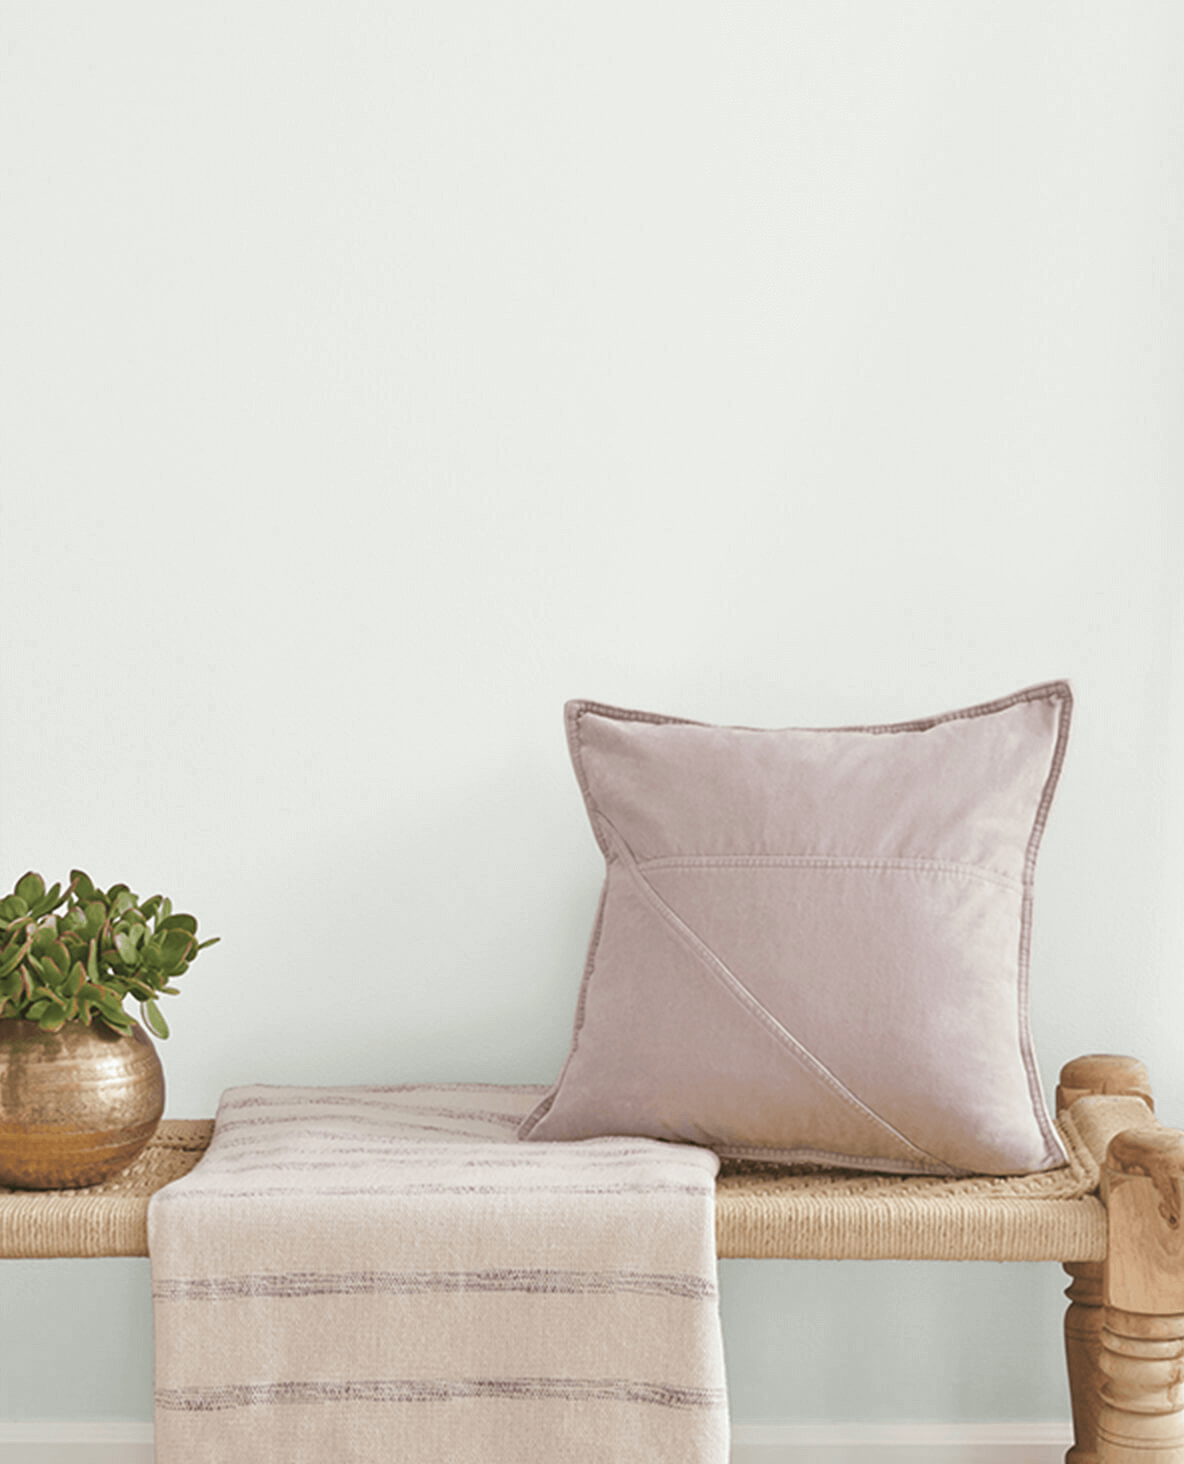
SW 7007 Ceiling Bright White — Flat
Flooring
Shaw Reflections White Oak 7" — Natural
Shaw Floors
Details: Engineered hardwood, 7-in. wirebrushed white oak; matches Primary Suite and Great Room floors
Baseboard

Metrie 11/16 in. x 5-1/2 in. Primed MDF S4S Board — 4 Square Edges
Metrie
https://www.metrie.com/products/moulding/1577649
Details: 1x6 square-edge baseboard stock; painted SW 7006 Extra White
Trim / Casing
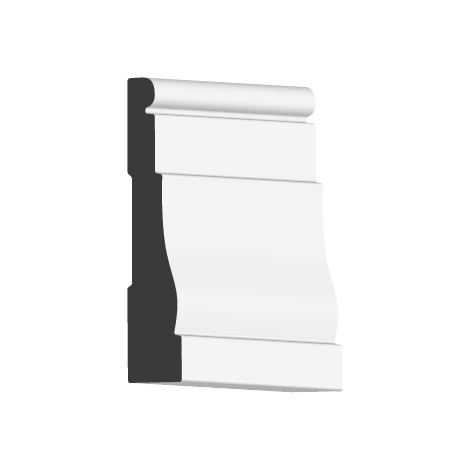
Woodgrain 445 Colonial Casing 11/16 in. x 3-1/4 in. — Primed
Woodgrain
https://woodgrain.com/moulding/ca445/
Details: WM445 profile; painted SW 7006 Extra White
Interior Doors

Masonite Logan 2-Panel Shaker Interior Door
Masonite
https://www.masonite.com/doors/interior/dr-sm-log-80/
Details: Solid core, primed; painted SW 7006 Extra White
Door Hardware
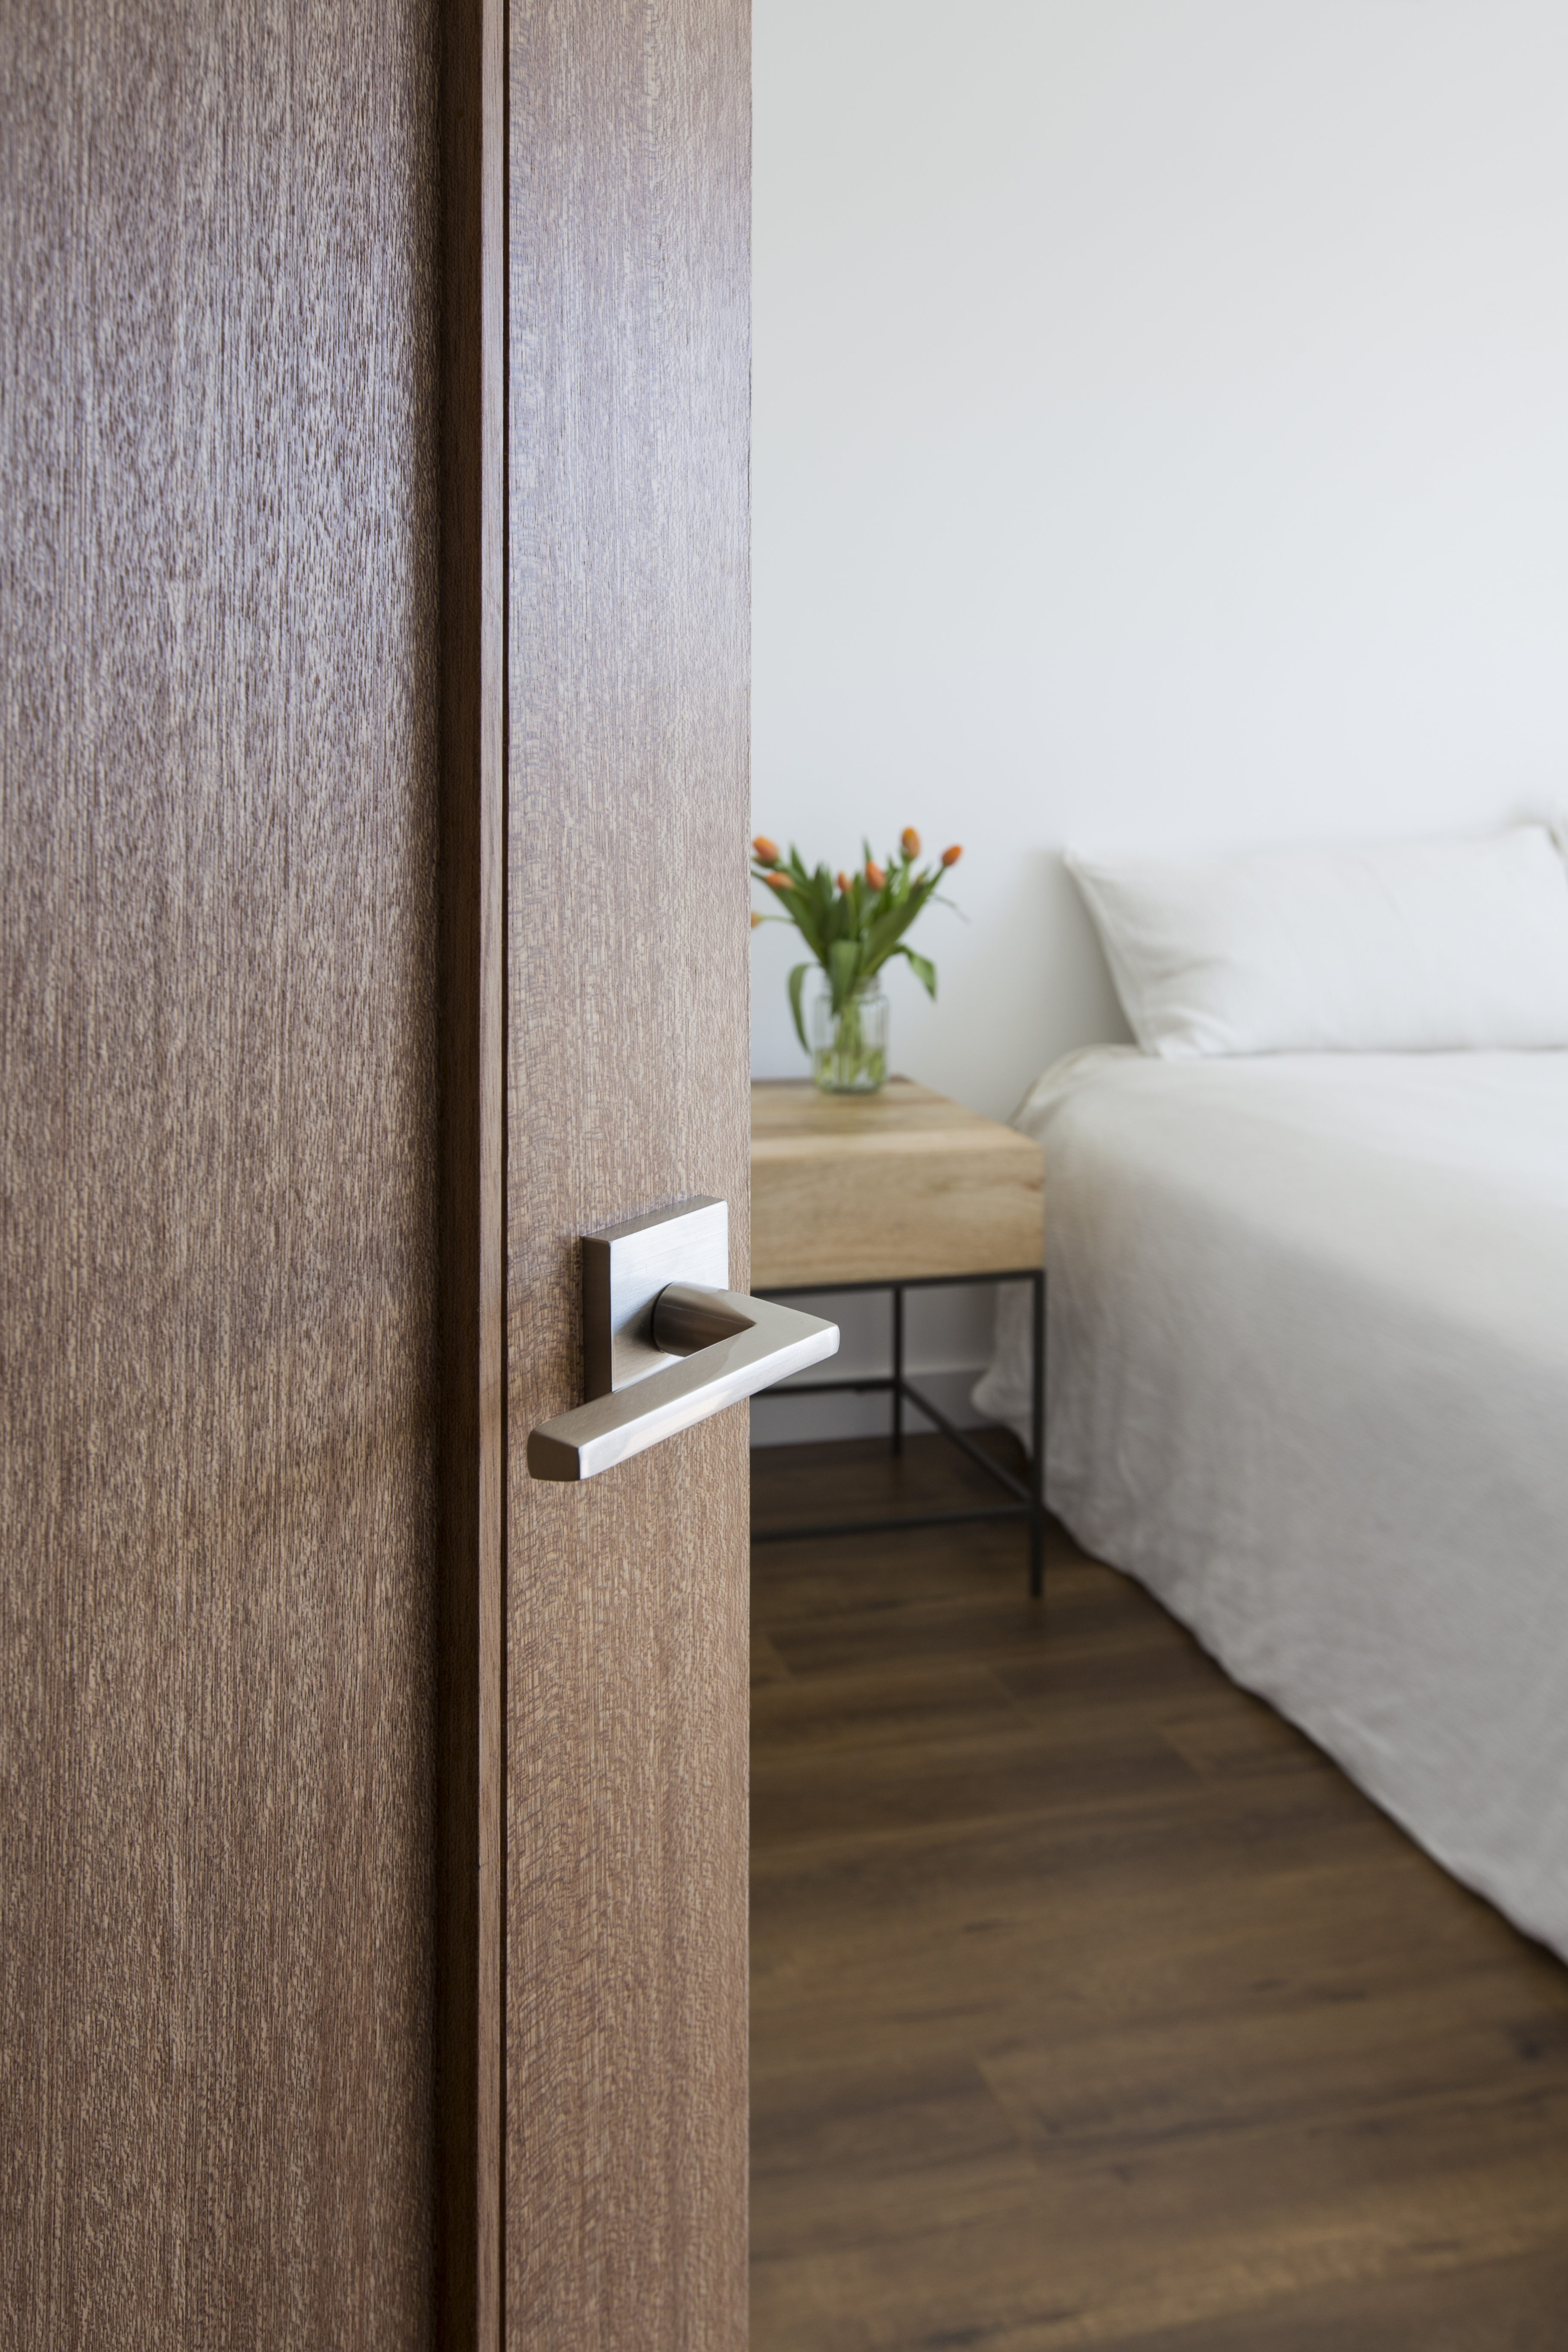
Emtek Helios Lever
Emtek
https://www.emtek.com/all-products/door-hardware/knobs-lever-and-rosettes/leversets/helios-leverset/
Details: Interior package — all interior doors
Stair Railing
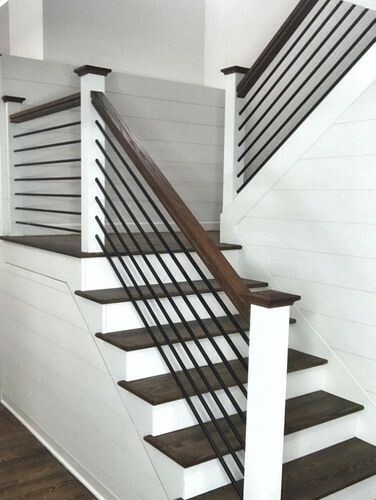
Wrought Iron Stair Balusters — Stair Warehouse
Stairwarehouse
https://www.stairwarehouse.com/balusters-and-spindles/iron-balusters/
Details: Satin black square balusters with painted box newels
Interior Lighting Package

Vance 13 Flush Mount - 700FMVNC13 | Visual Comfort
Modern Collection
https://www.visualcomfort.com/us/p/vance-13-flush-mount-700fmvnc13
Details: Basis for hall/secondary flush mounts; 4-in. can-light trim elsewhere
Exterior
Siding / Body Color
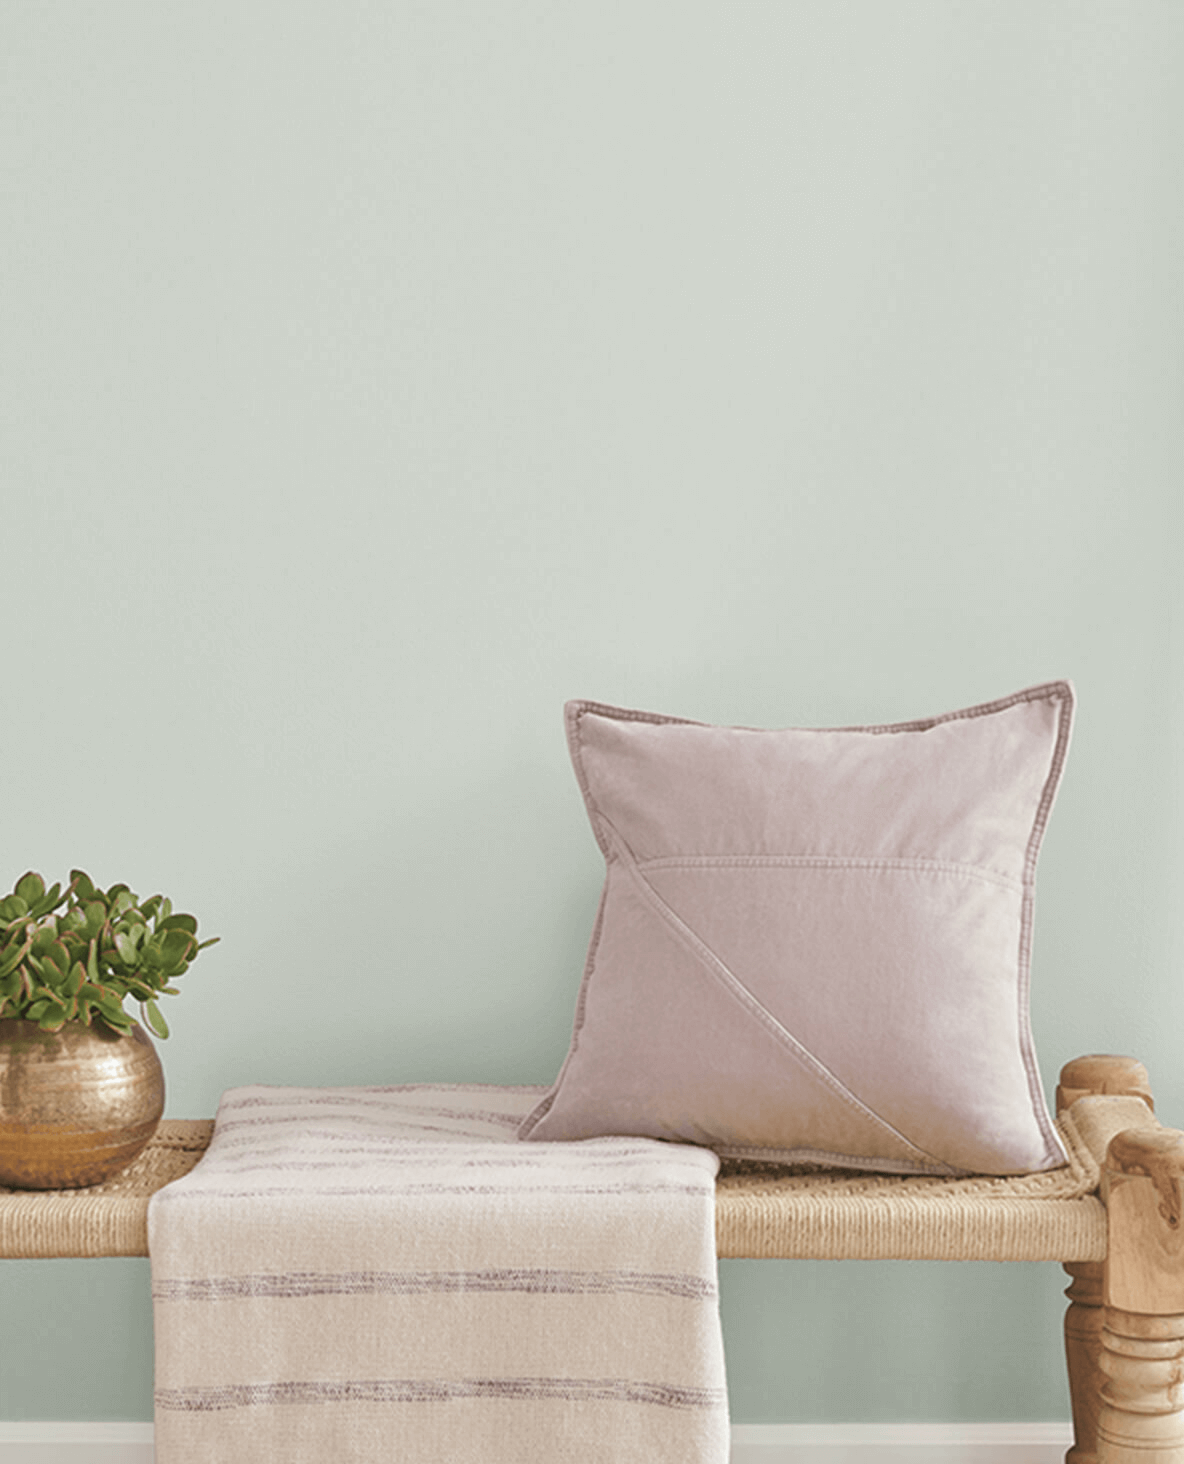
Sea Salt SW 6204
Sherwin Williams
Details: Sheen: Satin
Trim Paint
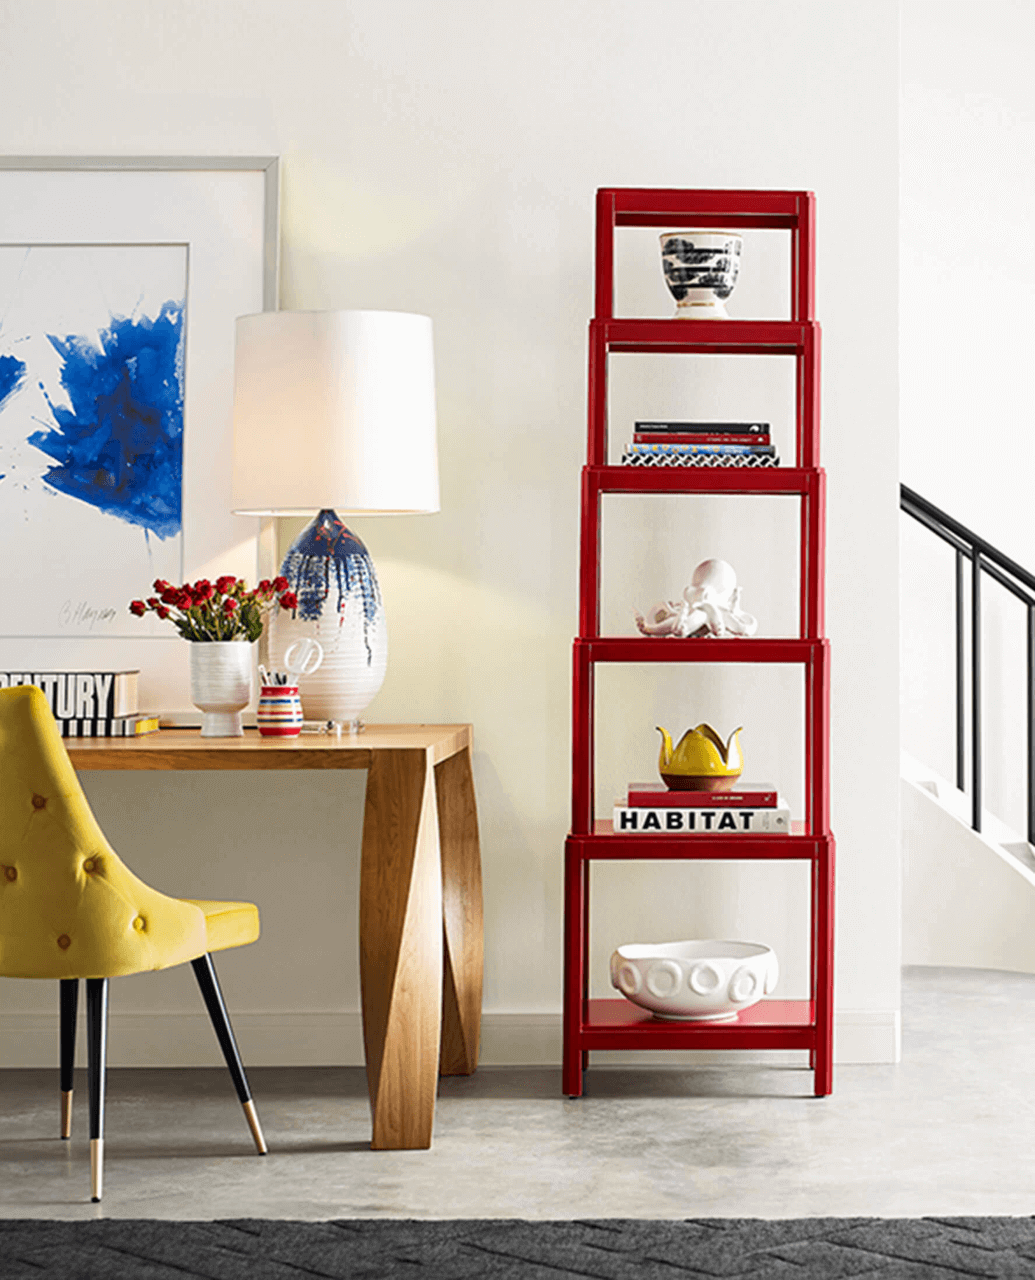
Porch Ceiling Paint
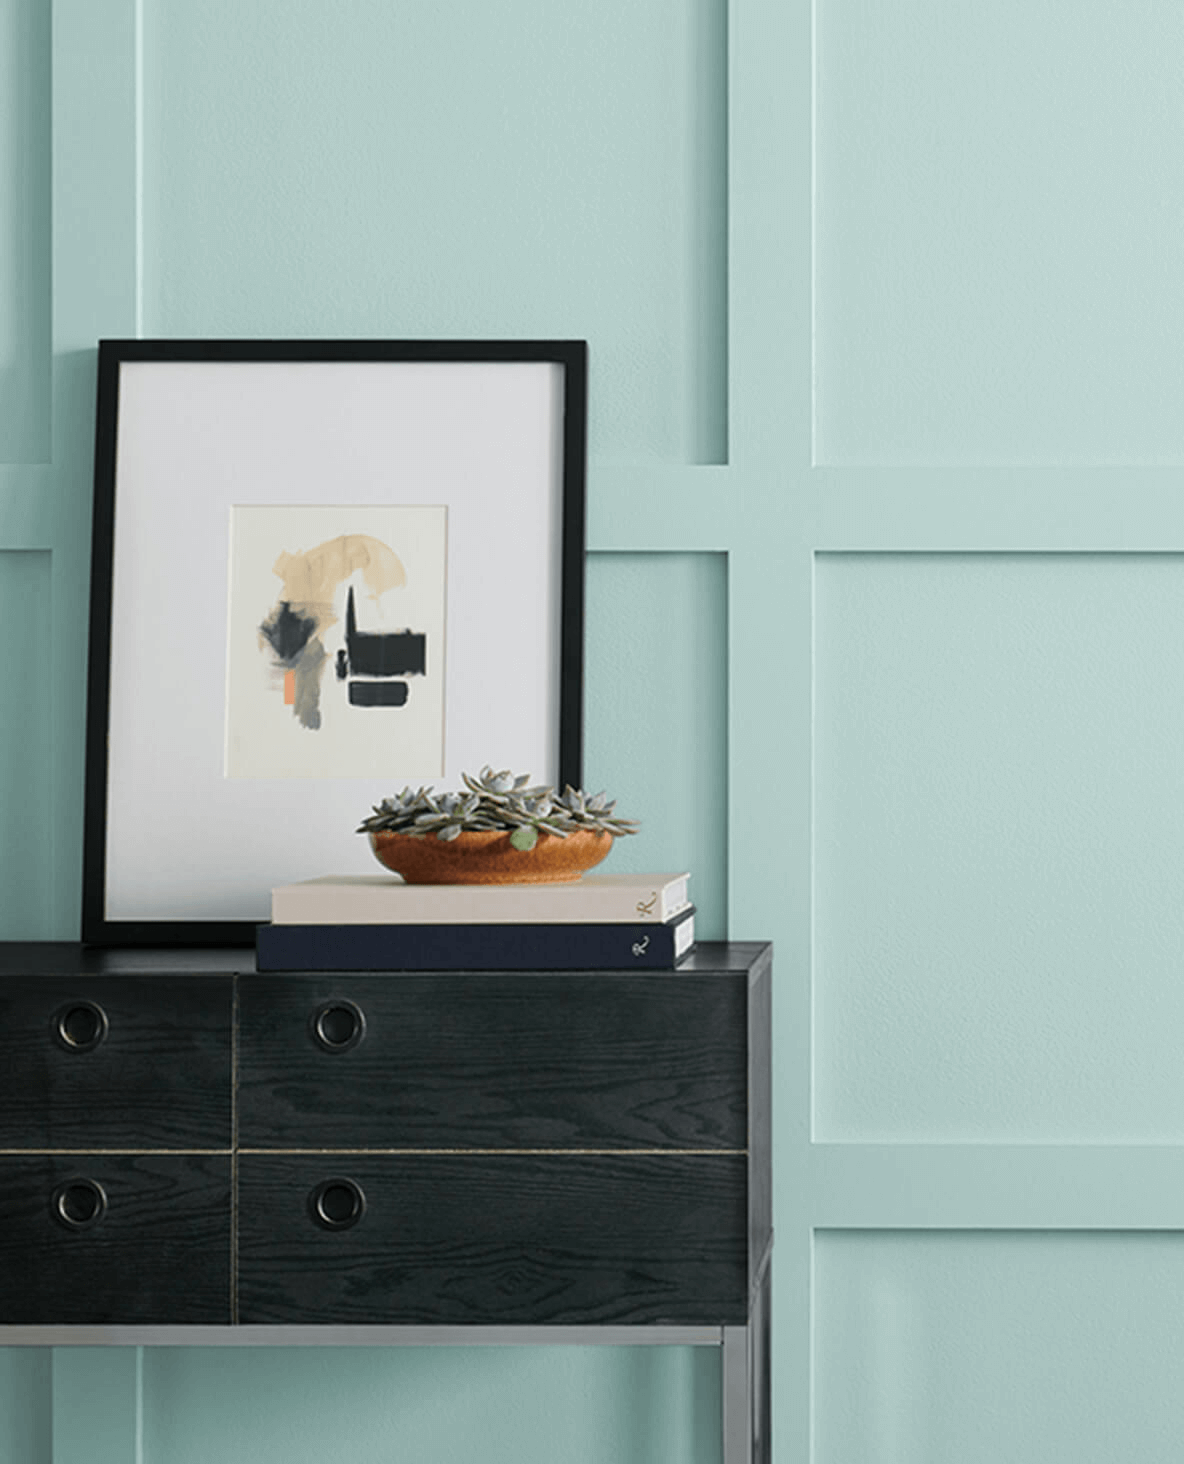
Watery SW 6478
Sherwin Williams
Details: Classic Gulf Coast haint blue · Sheen: Satin
Porch / Deck Flooring
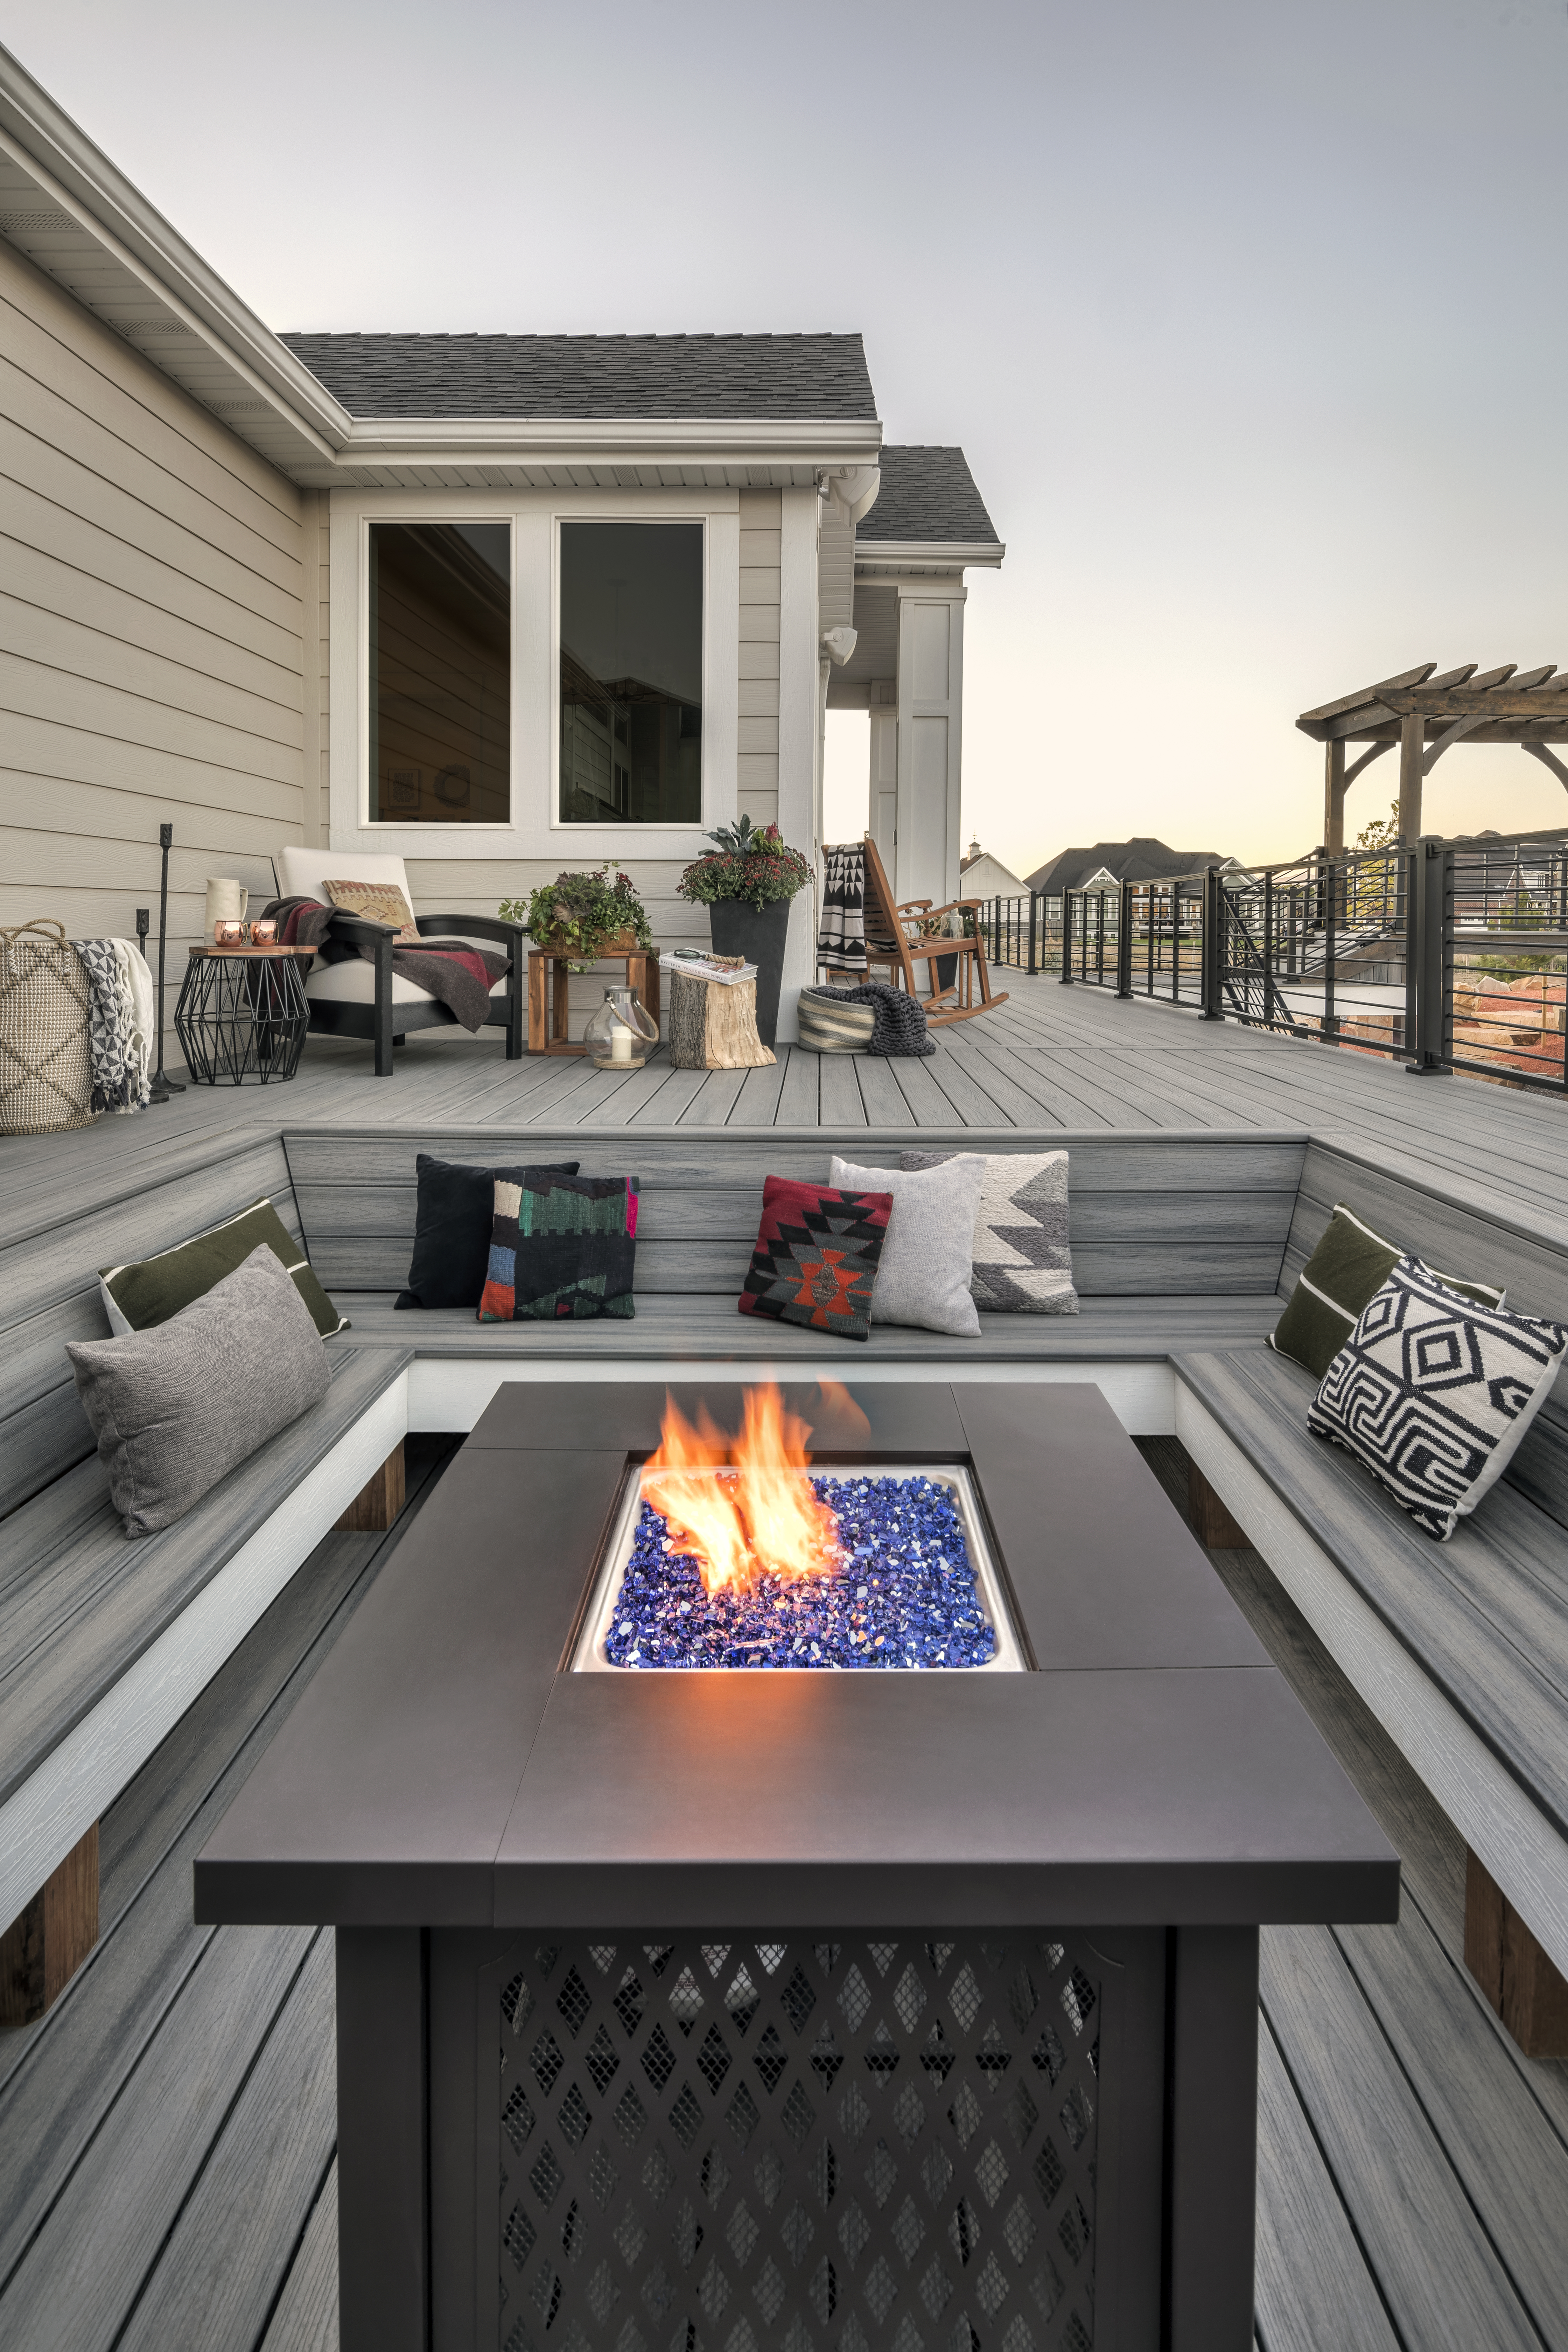
Trex Transcend® Decking
Trex
https://www.trex.com/products/decking/transcend/
Details: Rear porch and deck; color TBD from Transcend palette
Front Door Paint
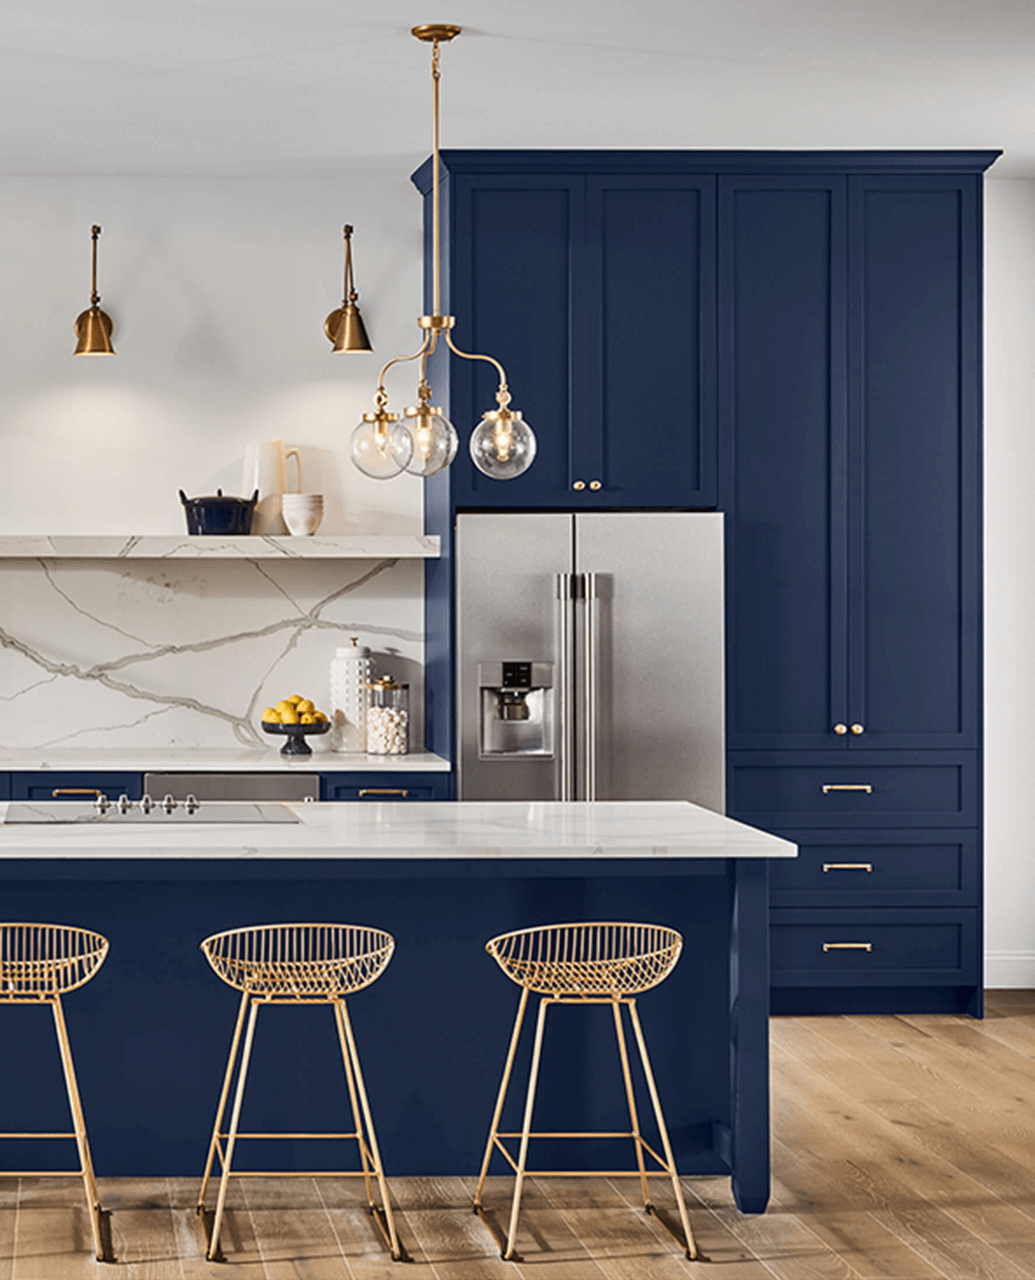
Naval SW 6244
Sherwin Williams
Details: Sheen: Semi-Gloss
Shutter Color
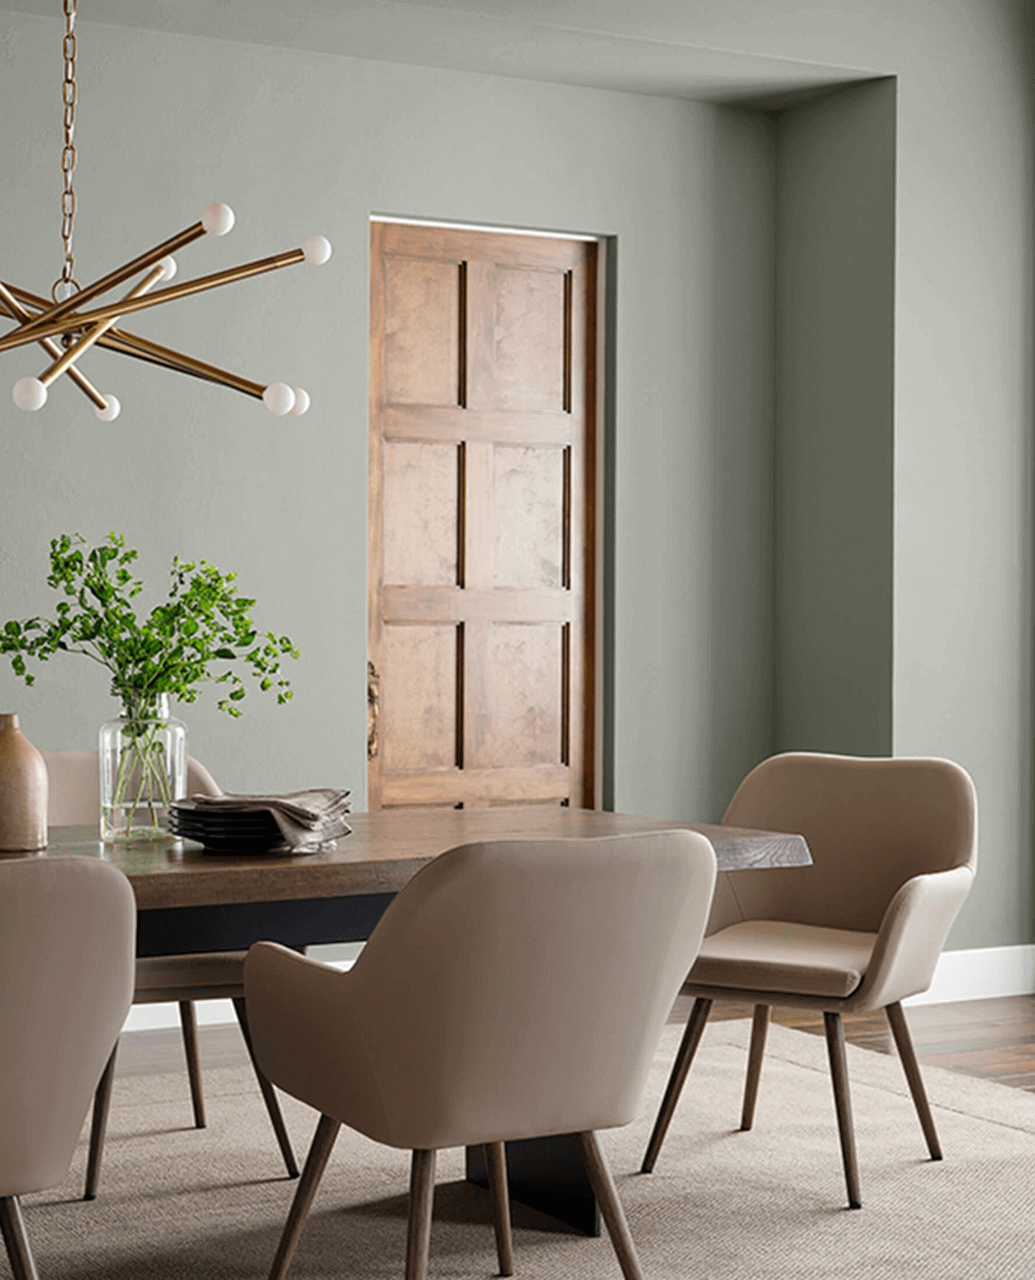
Evergreen Fog SW 9130
Sherwin Williams
Details: Sheen: Satin
Siding

Hardie® Plank Lap Siding | James Hardie
James Hardie
https://www.jameshardie.com/products/hardieplank-lap-siding
Details: Smooth HardiePlank, 7-in. exposure
Stone / Brick / Masonry

Eldorado Stacked Stone — Nantucket
Eldorado Stone®
https://www.westlakeroyalbuildingproducts.com/stone/eldorado-stone/stacked-stone
Details: Dry-stack ledgestone · Nantucket (gray/white coastal blend) · wainscot, porch columns, chimney
Roofing
Landmark® | CertainTeed
Certainteed
https://www.certainteed.com/products/residential-roofing-products/landmark
Details: CertainTeed Landmark architectural shingle; color Driftwood
Windows
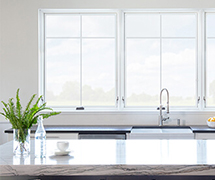
Lifestyle Series Wood Windows | Pella
Pella
https://www.pella.com/ideas/windows/lifestyle-series/
Details: Pella Lifestyle Series wood; white exterior cladding
Front Door
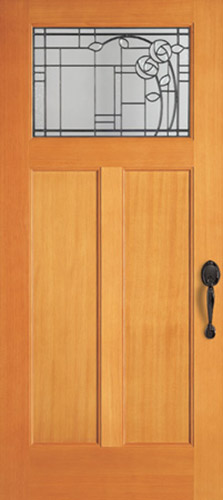
Craftsman Collection Wood Doors | Simpson Doors
Simpsondoor
https://www.simpsondoor.com/door-series/exterior/craftsman-collection/
Details: Simpson Craftsman Collection wood door, 3/4 lite
Front Door Hardware
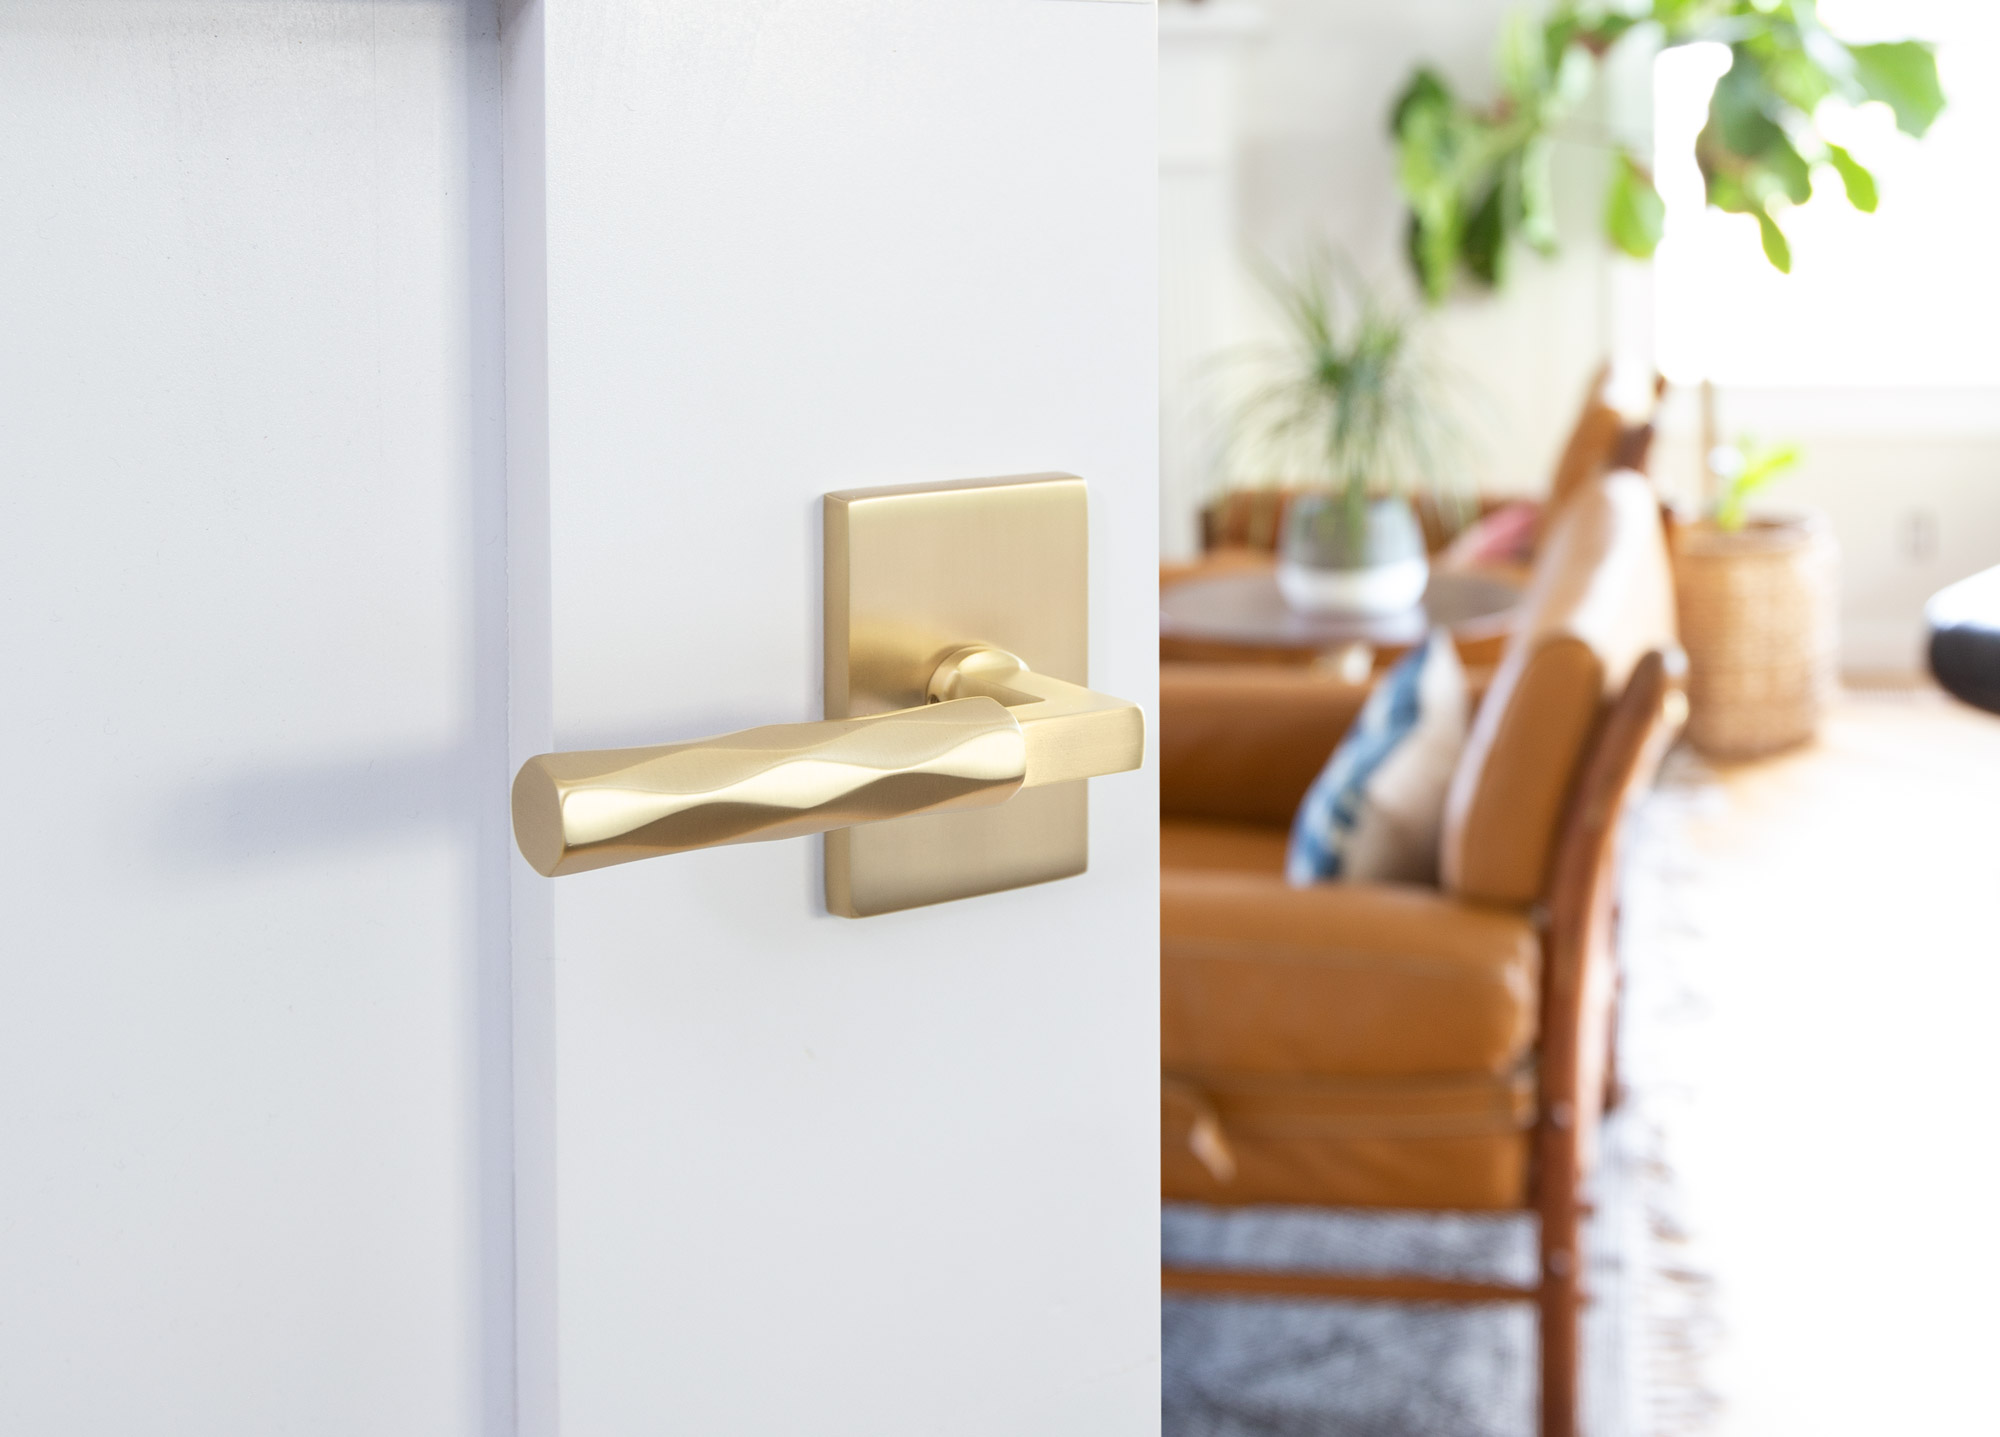
Manning Sectional Tubular Entry Set
Emtek
Garage Doors
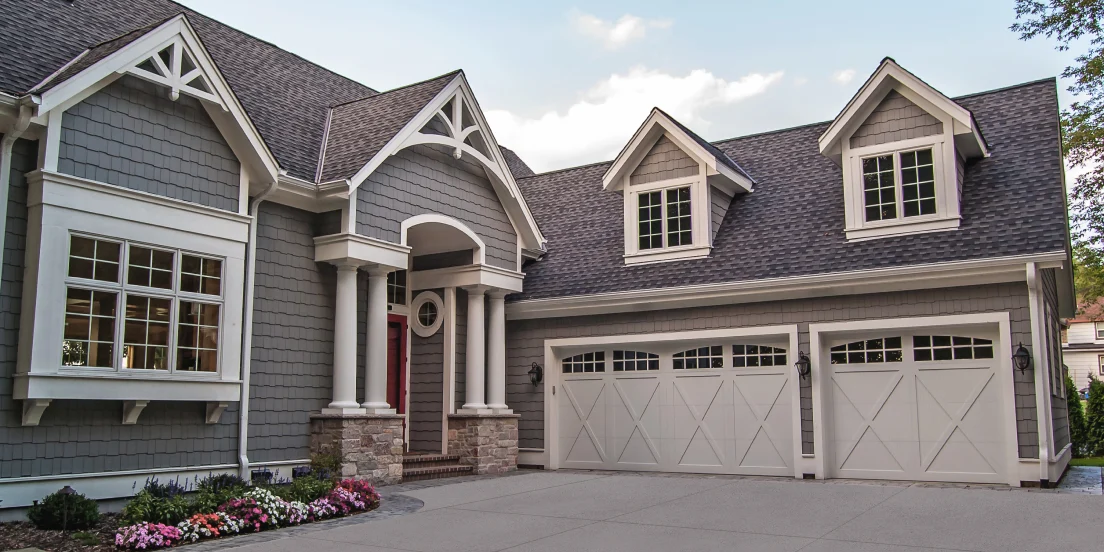
C.H.I. Overlay Carriage House Garage Door
C.H.I. Overhead Doors · Qty 2
https://www.chiohd.com/garage-doors/overlay-carriage-house
Details: Insulated steel with composite overlay; painted to match trim
Exterior Lighting
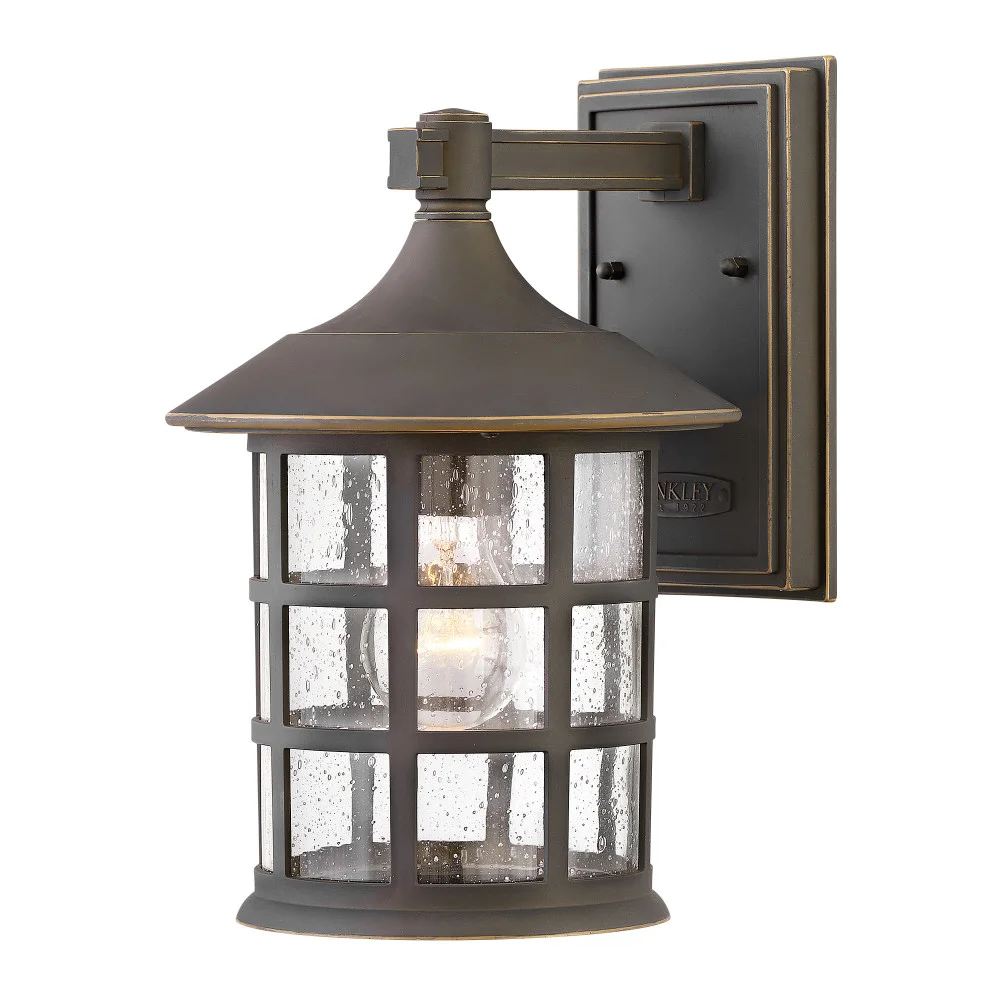
Freeport Coastal Elements Medium Wall Mount Lantern
Hinkley · Qty 3
https://www.hinkley.com/1864oz.html
Details: Front entry + garage; coastal-rated composite construction
Kitchen
Wall Paint
SW 7029 Agreeable Gray — Eggshell
Trim Paint
Extra White SW 7006
Sherwin Williams
Details: Sheen: Semi-Gloss
Ceiling Paint
Ceiling Bright White SW 7007
Sherwin Williams
Details: Sheen: Flat
Flooring
Shaw Reflections White Oak 7" — Natural (continues from main areas)
Shaw Floors
Details: Same floor as main living areas, run continuous through kitchen
Baseboard

Metrie 1/2 in. x 4-1/4 in. Primed MDF Baseboard
Metrie
https://www.metrie.com/products/moulding/1382984
Details: Painted SW 7006 Extra White
Trim / Casing

Metrie 11/16 in. x 3-1/2 in. Primed MDF Casing
Metrie
https://www.metrie.com/products/moulding/1382906
Details: Painted SW 7006 Extra White
Cabinetry

Boardwalk - Wellborn Cabinet
Wellborn Cabinet Inc
https://www.wellborn.com/product/cabinet-finishes/boardwalk-finish/
Cabinet Hardware
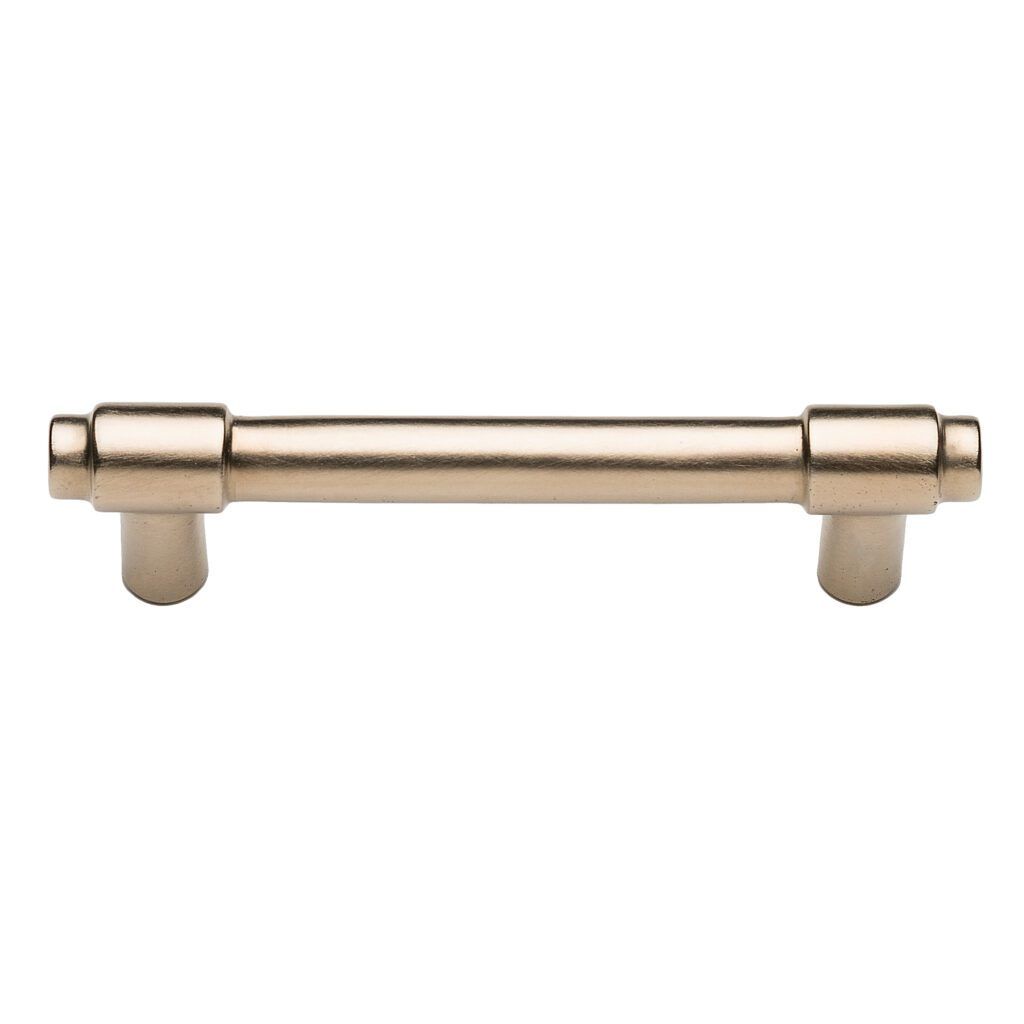
Barre Cabinet Pull ck10074 | Rocky Mountain Hardware
Rocky Mountain Hardware
https://www.rockymountainhardware.com/product/barre-cabinet-pull-ck10074/#
Countertops
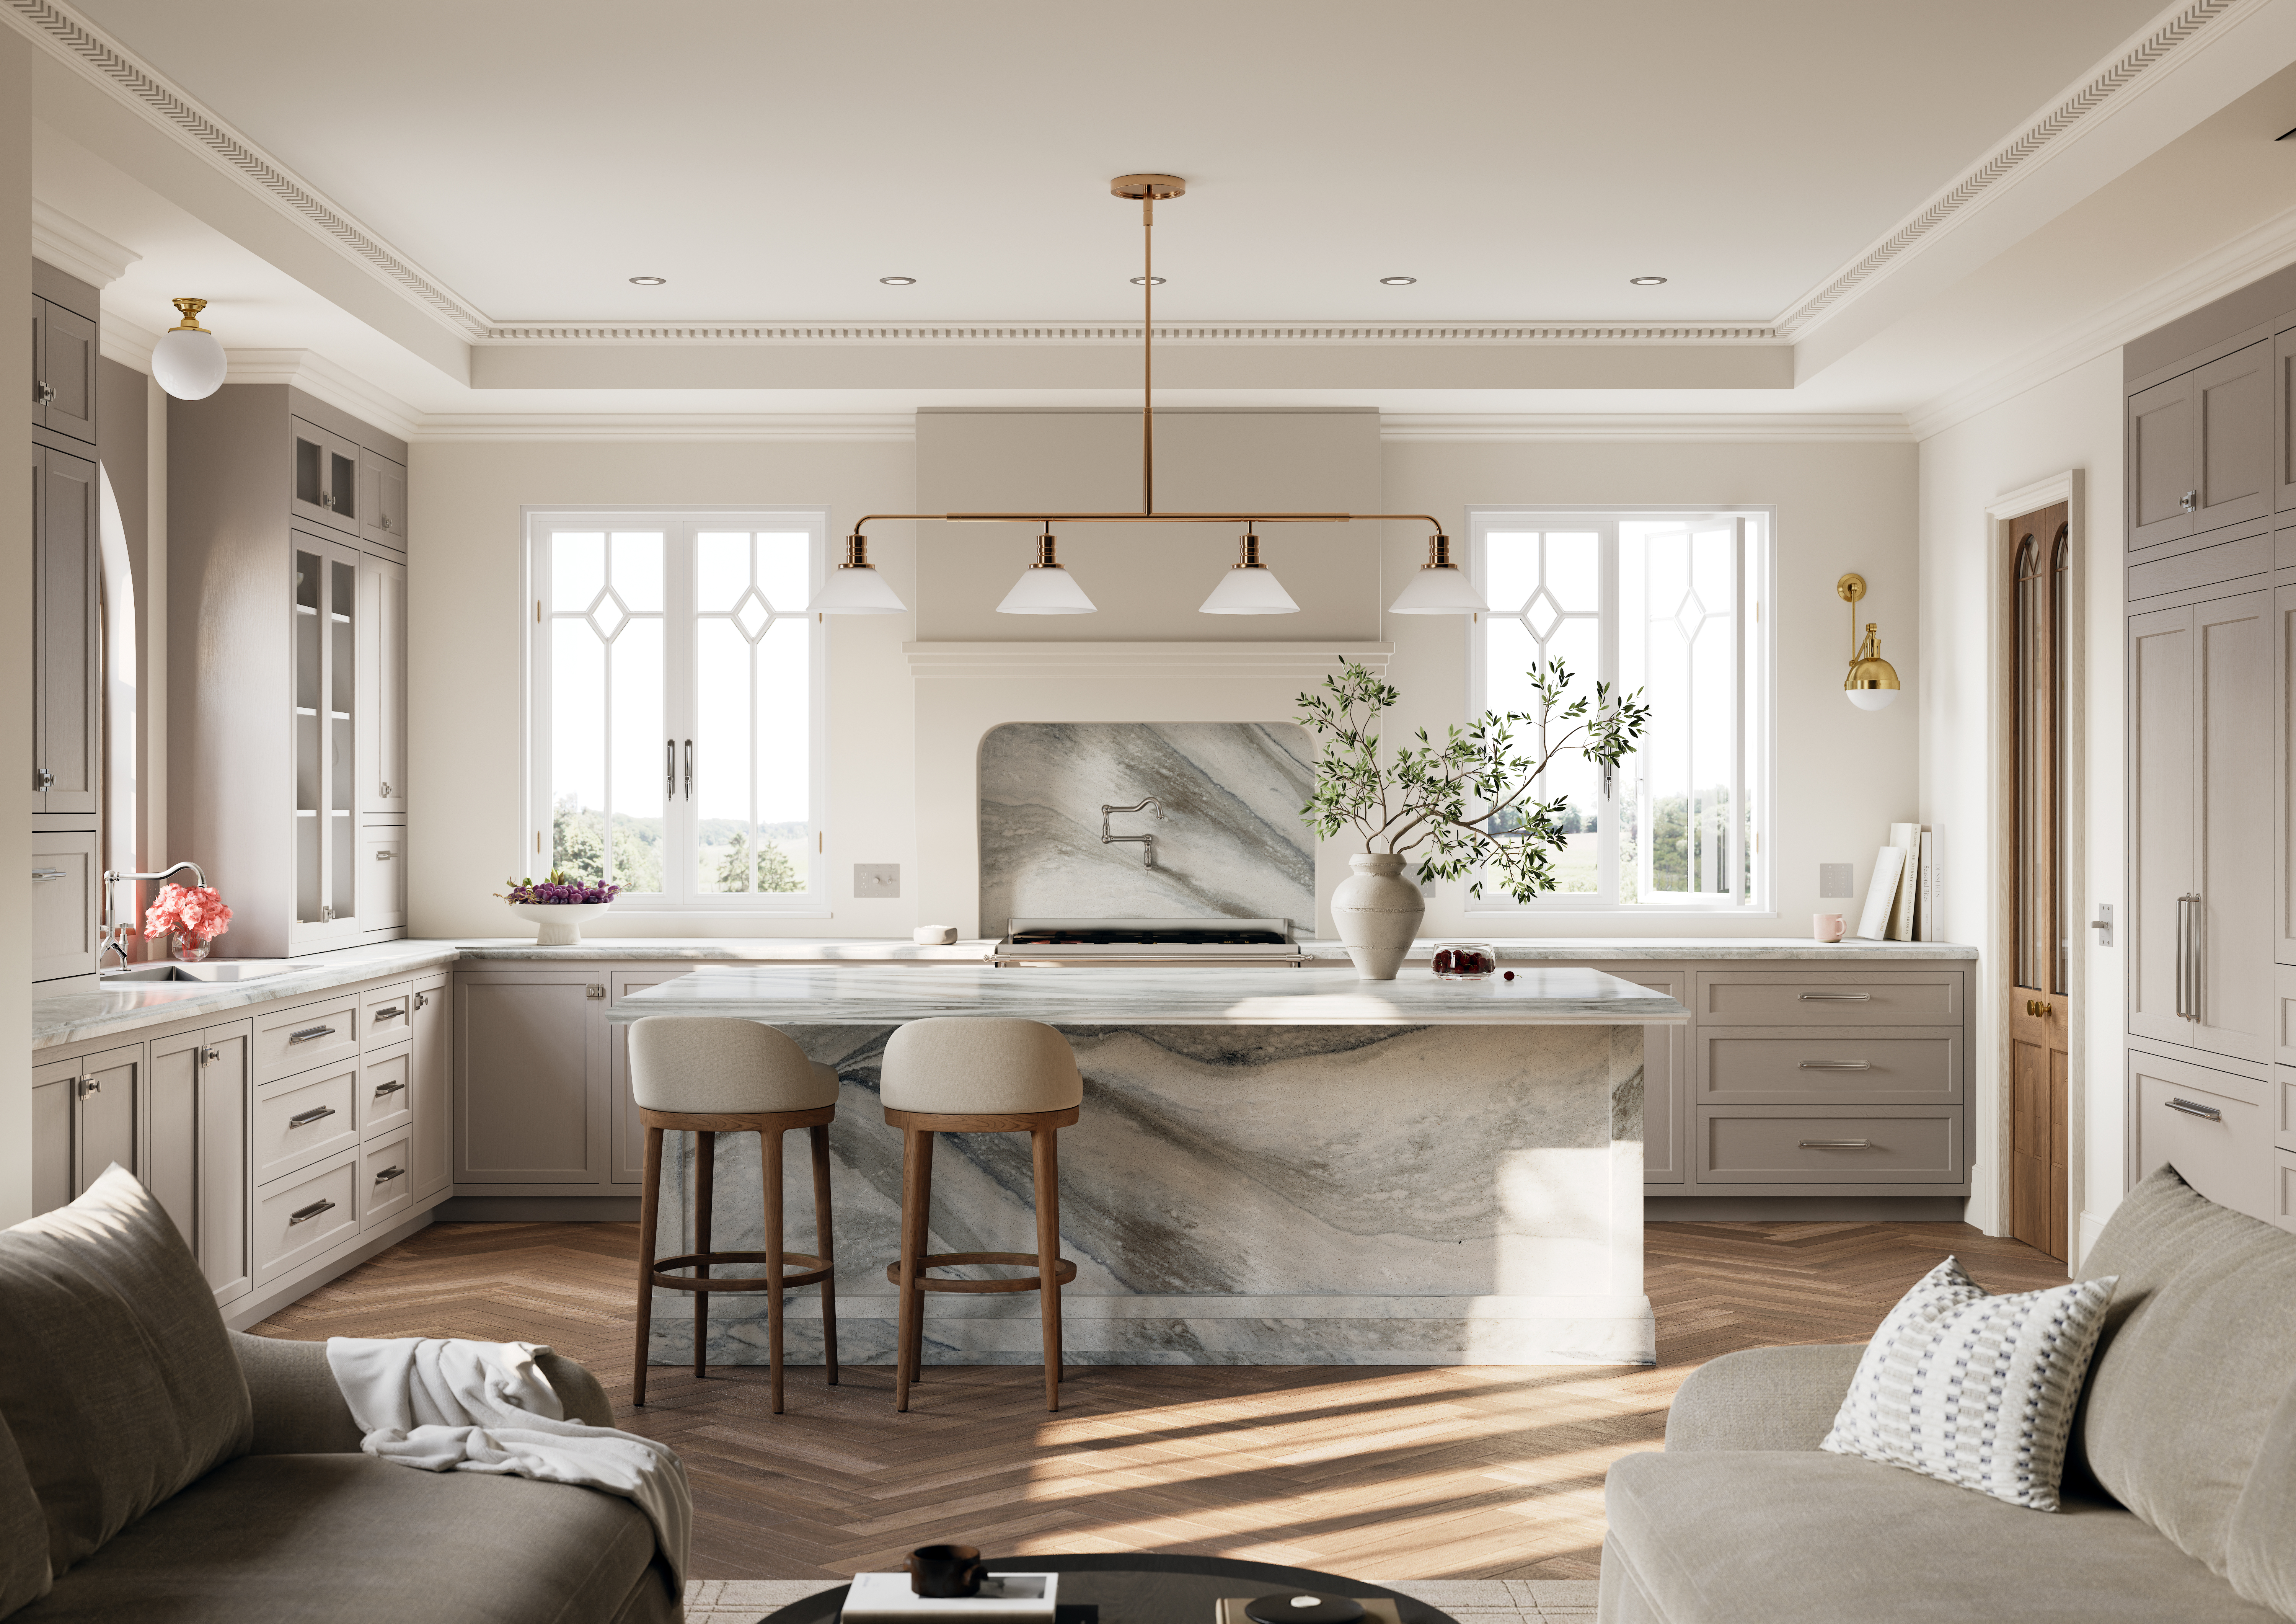
St. Isley™ - Cambria® Quartz Designs
Cambria® Quartz Surfaces
https://www.cambriausa.com/quartz-countertops/quartz-colors/designs/st-isley
Backsplash
Nook 4x4 Glossy Green Ceramic Wall Tile | Relicca by Daltile
Daltile
https://www.daltile.com/products/wall/relicca/nook-square-4x4-handcrafted-glossy
Kitchen Sink
Whitehaven Undermount Farmhouse Kitchen Sink | K-6489 | KOHLER
Kohler
Details: SKU 6489-0
Kitchen Faucet
Artifacts Touchless Kitchen Faucet | K-29709 | KOHLER
Kohler
Details: SKU 29709-CP
Appliances
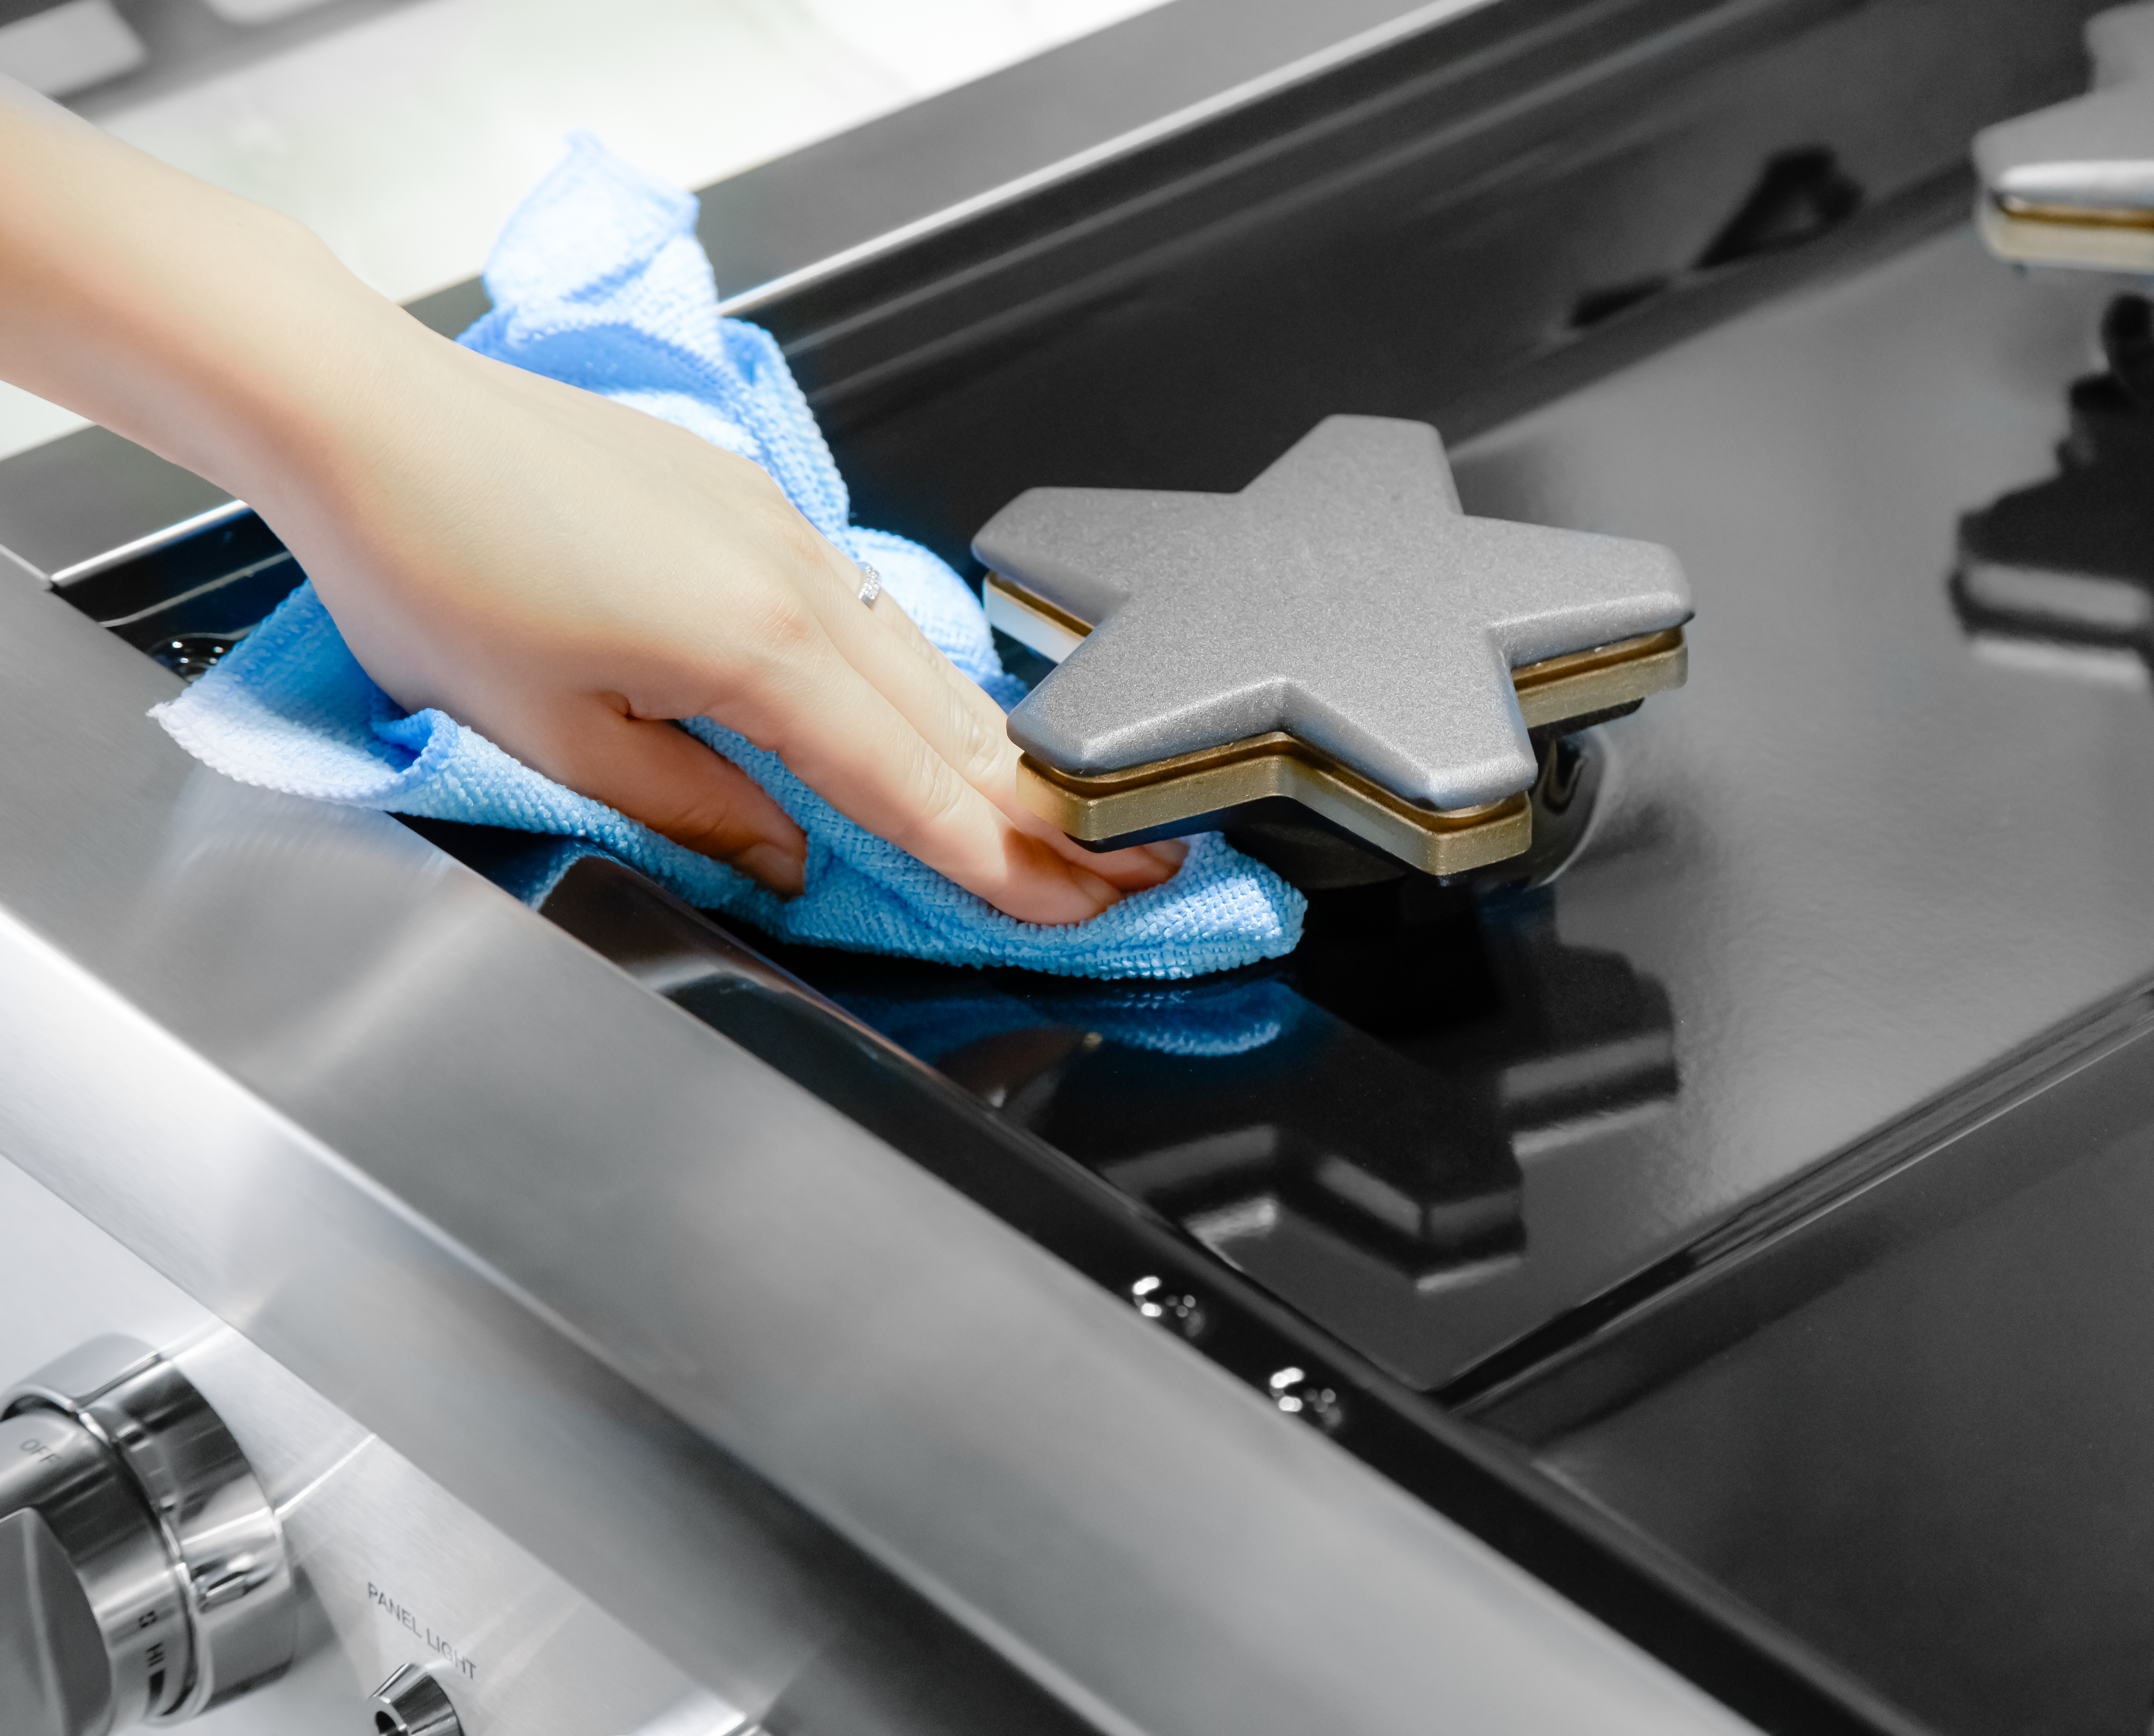
PRG486WDG Gas Professional Range | THERMADOR US
THERMADOR
https://www.thermador.com/us/products-list/ranges/48-ranges/PRG486WDG
Details: Thermador Pro Grand 48-in. gas range with griddle; anchor for appliance package
Pendant Lighting
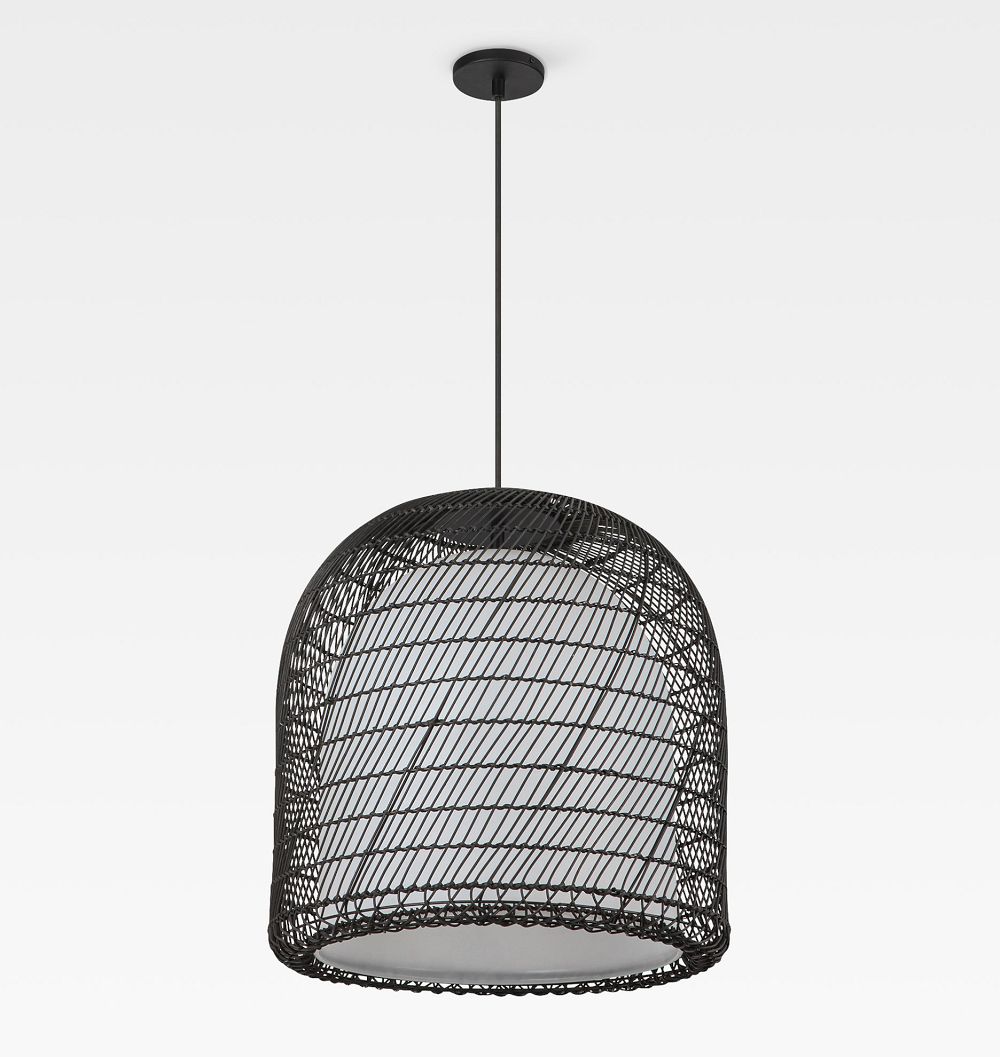
Bondi 20" Cylinder Pendant
Rejuvenation
https://www.rejuvenation.com/products/bondi-20-cylinder-pendant/
Primary Bath
Wall Paint
Trim Paint
Extra White SW 7006
Sherwin Williams
Details: Sheen: Semi-Gloss
Ceiling Paint
Ceiling Bright White SW 7007
Sherwin Williams
Details: Sheen: Flat
Flooring
Daltile Marble Attache Lavish — Diamond Carrara 12x24 Matte
Daltile
https://www.daltile.com/products/marble-look/marble-attache-lavish/diamond-carrara
Details: Matches Floor Tile selection in Tile section; 12x24 matte, third offset
Baseboard
Metrie 1/2 in. x 4-1/4 in. Primed MDF Baseboard
Metrie
https://www.metrie.com/products/moulding/1382984
Details: Painted SW 7006 Extra White
Trim / Casing
Metrie 11/16 in. x 3-1/2 in. Primed MDF Casing
Metrie
https://www.metrie.com/products/moulding/1382906
Details: Painted SW 7006 Extra White
Vanity Cabinets
Boardwalk - Wellborn Cabinet
Wellborn Cabinet Inc
https://www.wellborn.com/product/cabinet-finishes/boardwalk-finish/
Details: Double vanity, full-overlay shaker
Vanity Countertop
St. Isley™ - Cambria® Quartz Designs
Cambria® Quartz Surfaces
https://www.cambriausa.com/quartz-countertops/quartz-colors/designs/st-isley
Details: Eased edge, 3 cm
Floor Tile
Daltile Marble Attache Lavish — Diamond Carrara 12x24 Matte
Daltile
https://www.daltile.com/products/marble-look/marble-attache-lavish/diamond-carrara
Details: 12x24 matte, third offset
Shower Tile
Daltile Marble Attache — Calacatta 12x24 Matte
Daltile
https://www.daltile.com/products/marble-look/marble-attache/calacatta
Details: Walls to ceiling; stacked horizontal
Plumbing Fixtures
Purist Widespread Sink Faucet with Low Cross Handles | K-14406-3 | KOHLER
Kohler · Qty 2
Details: Polished chrome; matching Purist shower trim
Freestanding Tub
KOHLER | K-8336 | Ceric 5.5 Ft. Freestanding Bath
Kohler
Details: Under picture window
Mirrors
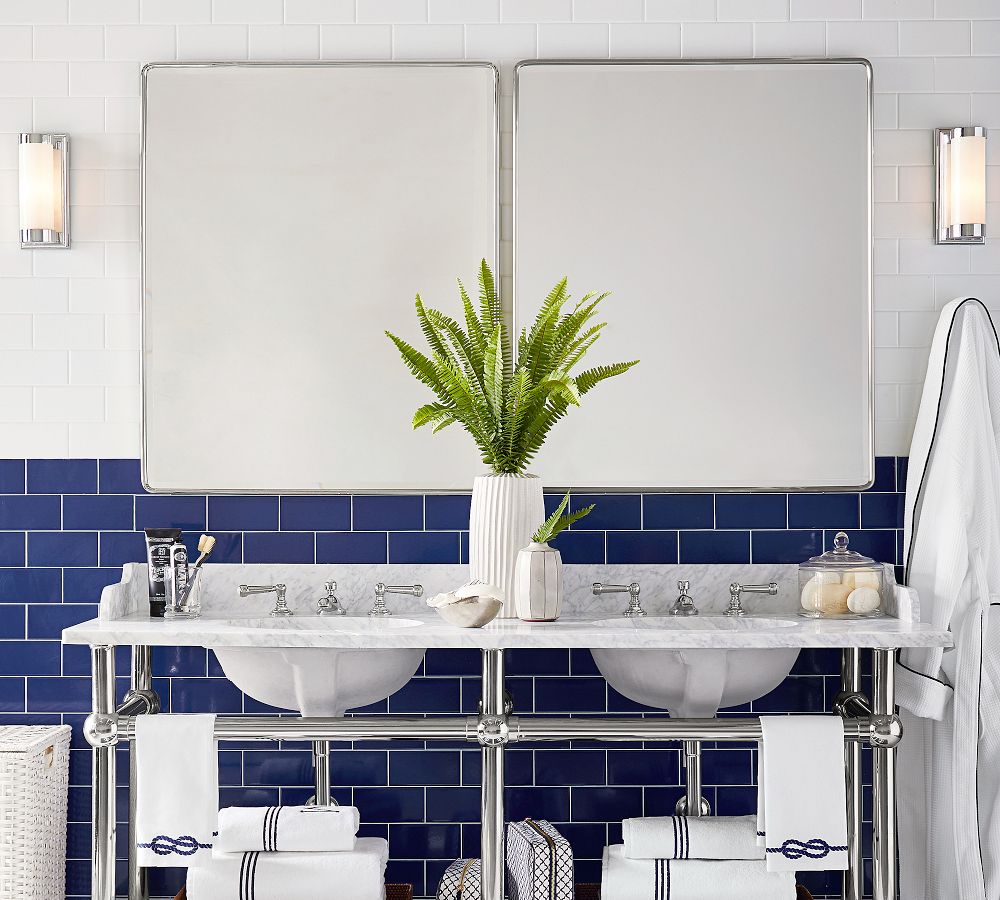
Vintage Rounded Rectangular Mirror — Chrome
Potterybarn · Qty 2
https://www.potterybarn.com/products/vintage-fixed-mirror/
Details: Qty 2 over double vanity · Chrome matches Purist fixtures
Vanity Lighting
Alessa 3-Light Vanity Sconce
Studio Collection · Qty 2
https://www.visualcomfort.com/alessa-3-light-vanity-sconce-cv1033/
Details: Polished nickel; one over each mirror
Primary Suite
Wall Paint
Trim Paint
Extra White SW 7006
Sherwin Williams
Details: Sheen: Semi-Gloss
Ceiling Paint
Ceiling Bright White SW 7007
Sherwin Williams
Details: Sheen: Flat
Flooring
Reflections White Oak in color Natural | Shaw Floors
Shaw Floors
Details: 7-in. wirebrushed white oak
Baseboard
Metrie 1/2 in. x 4-1/4 in. Primed MDF Baseboard
Metrie
https://www.metrie.com/products/moulding/1382984
Details: Painted SW 7006 Extra White
Trim / Casing
Metrie 11/16 in. x 3-1/2 in. Primed MDF Casing
Metrie
https://www.metrie.com/products/moulding/1382906
Details: Painted SW 7006 Extra White
Ceiling Detail
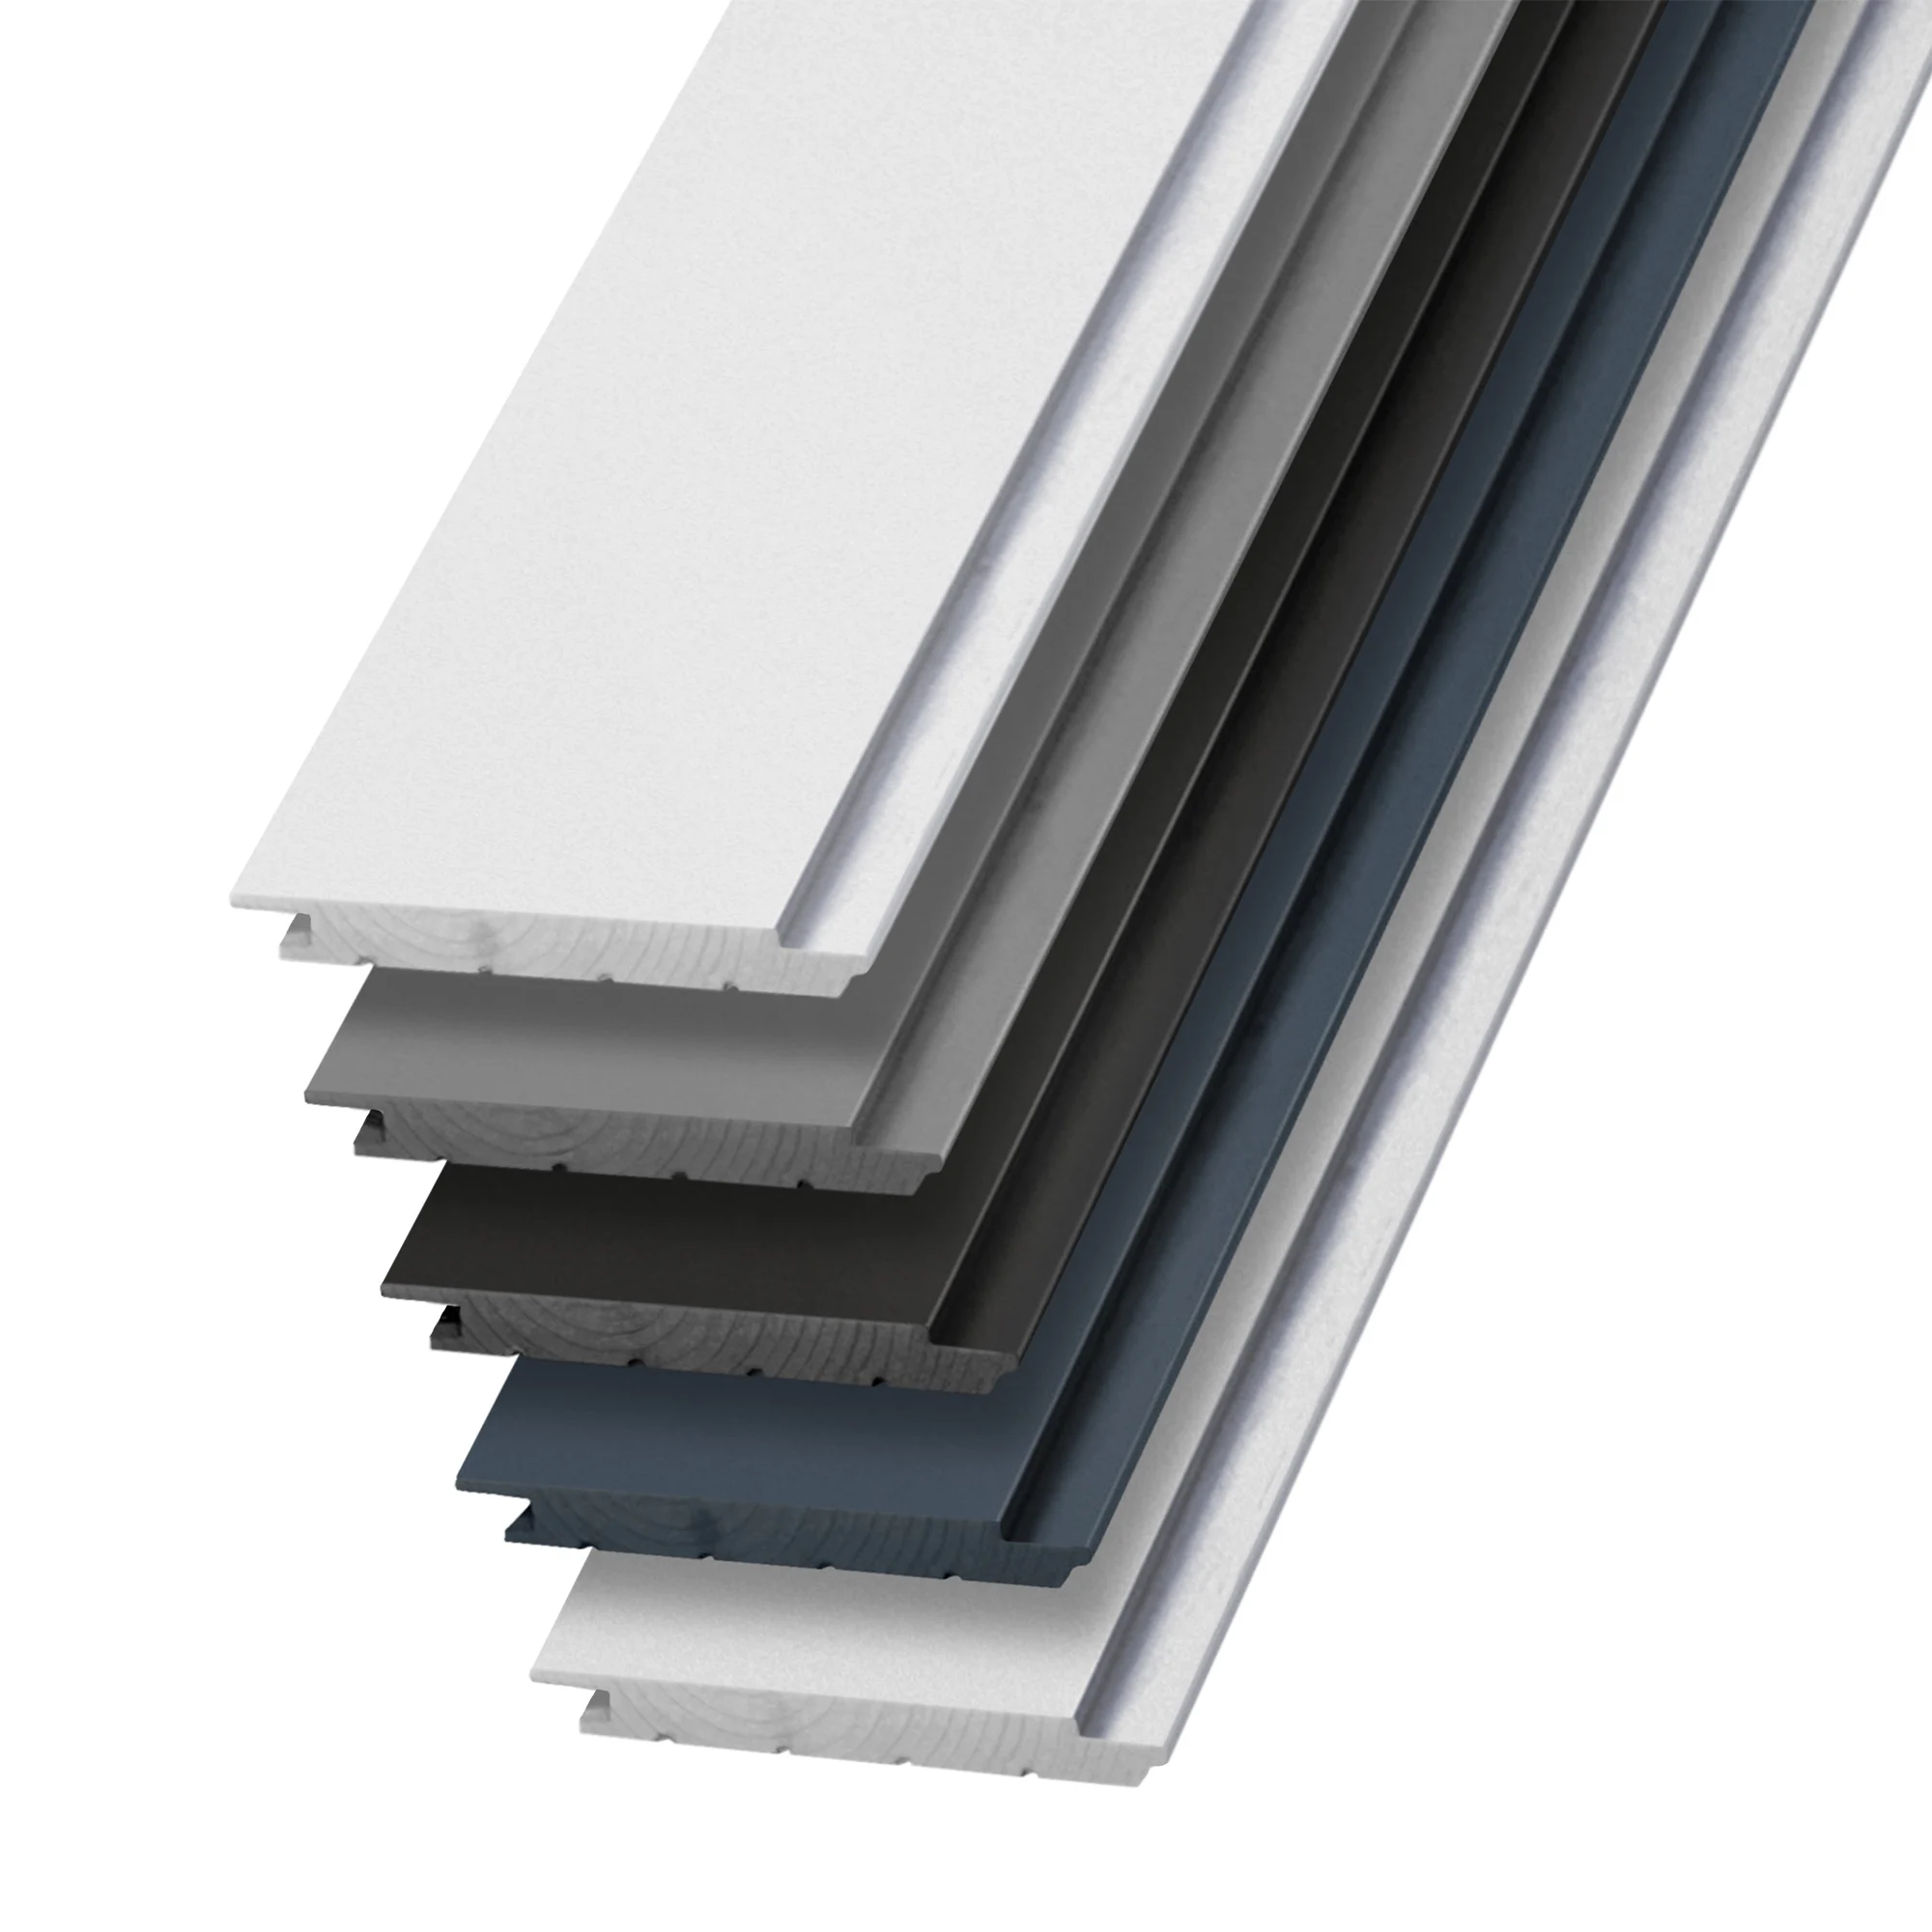
Timeless Nickel Gap Shiplap | Timeless Collection from Edge
UFP-Edge
https://www.ufpedge.com/products/timeless-nickel-gap-shiplap
Details: Shiplap tray ceiling inset, painted SW 6204 Sea Salt
Lighting
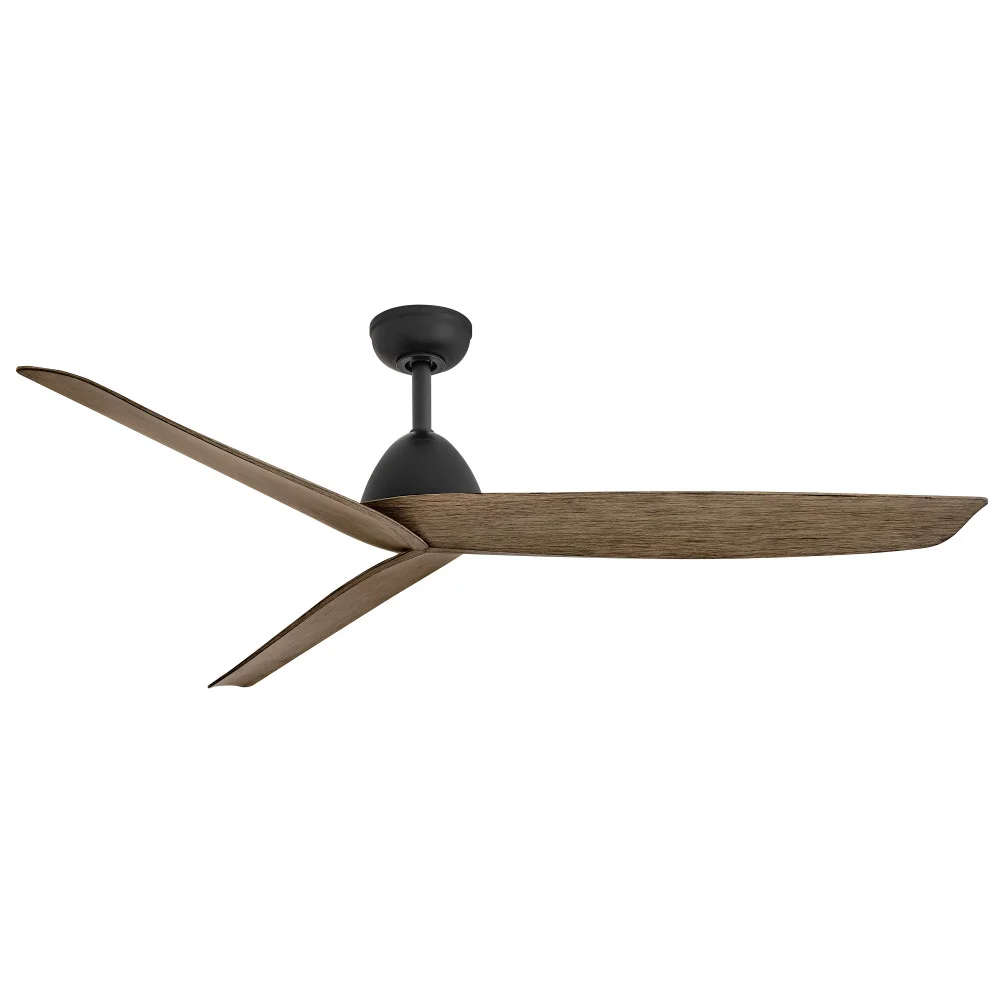
Liv 60" Smart Fan
Hinkley
https://www.hinkley.com/906660fbd-nwd.html
Details: Liv 60-in. smart fan, brushed nickel with weathered wood blades
Bedroom 2
Wall Paint
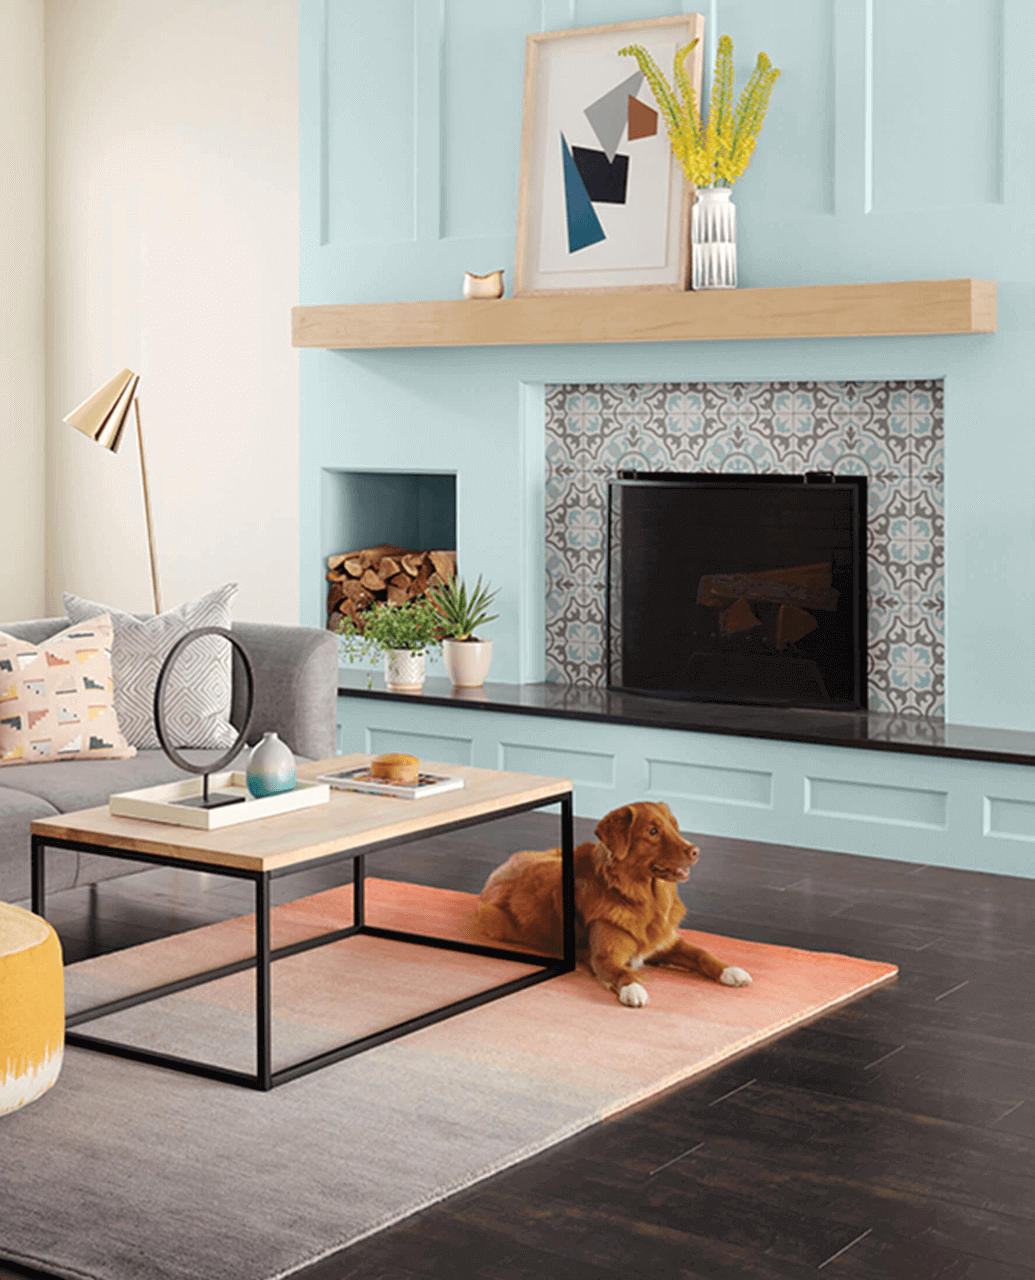
Tradewind SW 6218
Sherwin Williams
Details: Sheen: Eggshell
Trim Paint
Extra White SW 7006
Sherwin Williams
Details: Sheen: Semi-Gloss
Ceiling Paint
Ceiling Bright White SW 7007
Sherwin Williams
Details: Sheen: Flat
Flooring

Pet Friendly Carpet | AKC Trusted | Shaw Floors Pet Perfect
Shaw Floors
https://shawfloors.com/en-us/carpet-collections/pet-perfect
Details: Shaw Pet Perfect carpet; style and color at design center
Baseboard
Metrie 1/2 in. x 4-1/4 in. Primed MDF Baseboard
Metrie
https://www.metrie.com/products/moulding/1382984
Details: Painted SW 7006 Extra White
Trim / Casing
Metrie 11/16 in. x 3-1/2 in. Primed MDF Casing
Metrie
https://www.metrie.com/products/moulding/1382906
Details: Painted SW 7006 Extra White
Bedroom 3
Wall Paint
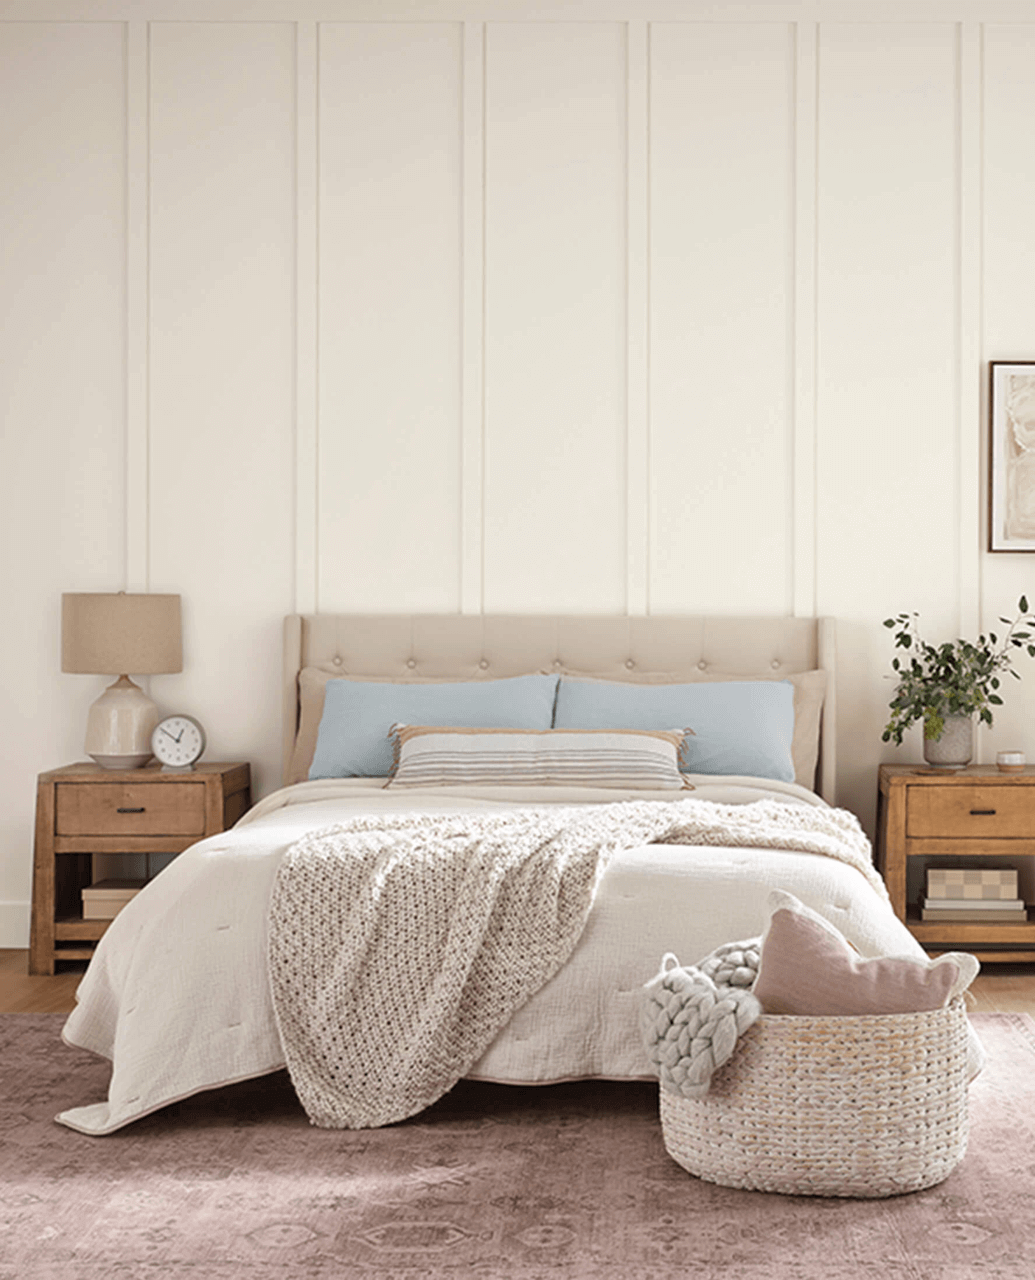
Alabaster SW 7008
Sherwin Williams
Details: Sheen: Eggshell
Trim Paint
Extra White SW 7006
Sherwin Williams
Details: Sheen: Semi-Gloss
Ceiling Paint
Ceiling Bright White SW 7007
Sherwin Williams
Details: Sheen: Flat
Flooring
Pet Friendly Carpet | AKC Trusted | Shaw Floors Pet Perfect
Shaw Floors
https://shawfloors.com/en-us/carpet-collections/pet-perfect
Details: Shaw Pet Perfect carpet; matches Bedroom 2
Baseboard
Metrie 1/2 in. x 4-1/4 in. Primed MDF Baseboard
Metrie
https://www.metrie.com/products/moulding/1382984
Details: Painted SW 7006 Extra White
Trim / Casing
Metrie 11/16 in. x 3-1/2 in. Primed MDF Casing
Metrie
https://www.metrie.com/products/moulding/1382906
Details: Painted SW 7006 Extra White
Great Room
Wall Paint
Agreeable Gray SW 7029
Sherwin Williams
Details: Sheen: Eggshell
Trim Paint
Extra White SW 7006
Sherwin Williams
Details: Sheen: Semi-Gloss
Ceiling Paint
Ceiling Bright White SW 7007
Sherwin Williams
Details: Sheen: Flat
Flooring
Reflections White Oak in color Natural | Shaw Floors
Shaw Floors
Details: Continuous with primary suite and halls
Baseboard
Metrie 1/2 in. x 4-1/4 in. Primed MDF Baseboard
Metrie
https://www.metrie.com/products/moulding/1382984
Details: Painted SW 7006 Extra White
Trim / Casing
Metrie 11/16 in. x 3-1/2 in. Primed MDF Casing
Metrie
https://www.metrie.com/products/moulding/1382906
Details: Painted SW 7006 Extra White
Fireplace Surround
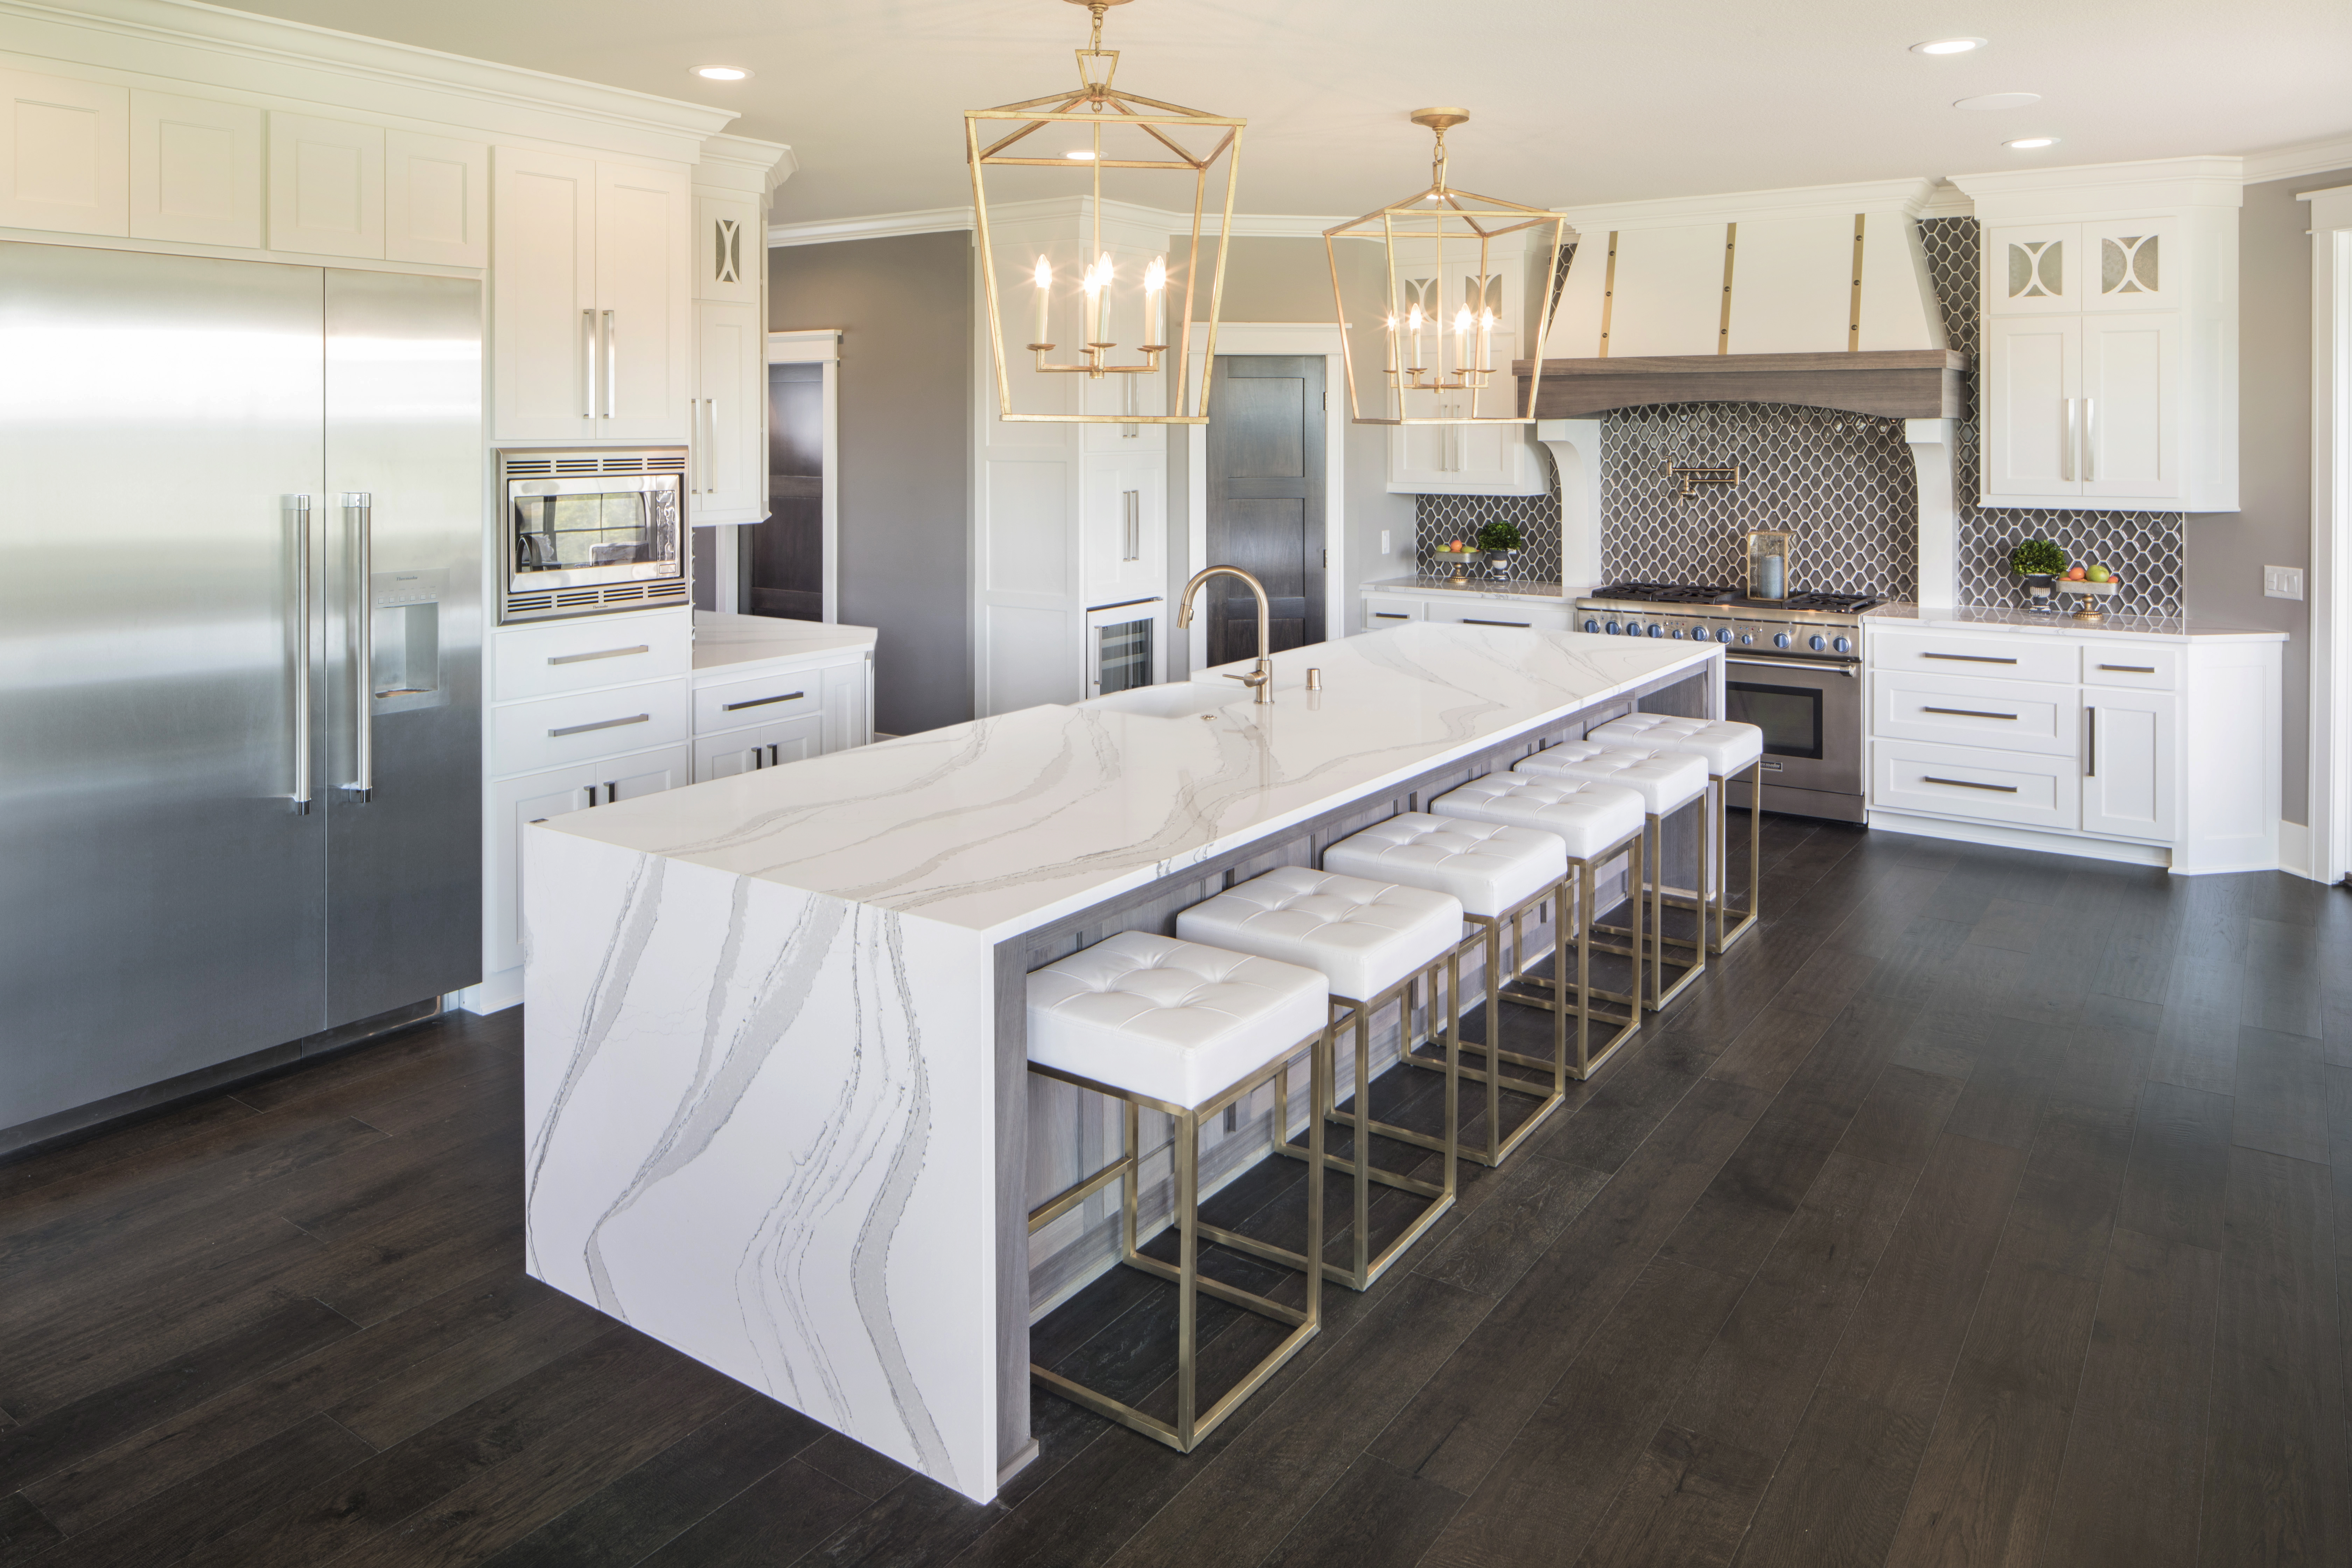
Brittanicca® - Cambria® Quartz Designs
Cambria® Quartz Surfaces
https://www.cambriausa.com/quartz-countertops/quartz-colors/designs/brittanicca
Details: Full-height quartz slab surround with wood mantel
Built-Ins
Boardwalk - Wellborn Cabinet
Wellborn Cabinet Inc
https://www.wellborn.com/product/cabinet-finishes/boardwalk-finish/
Details: Flanking fireplace; open shelves over base cabinets
Lighting

Darlana Large Linear Lantern - CHC2166 | Visual Comfort
Signature Collection
https://www.visualcomfort.com/us/p/darlana-large-linear-lantern-chc2166
Details: Aged iron finish
Guest Baths
Wall Paint
Sea Salt SW 6204
Sherwin Williams
Details: Sheen: Eggshell
Trim Paint
Extra White SW 7006
Sherwin Williams
Details: Sheen: Semi-Gloss
Ceiling Paint
Ceiling Bright White SW 7007
Sherwin Williams
Details: Sheen: Flat
Flooring
Daltile Marble Attache Lavish — Diamond Carrara 12x24 Matte
Daltile
https://www.daltile.com/products/marble-look/marble-attache-lavish/diamond-carrara
Details: 12x24 matte
Baseboard
Metrie 1/2 in. x 4-1/4 in. Primed MDF Baseboard
Metrie
https://www.metrie.com/products/moulding/1382984
Details: Painted SW 7006 Extra White
Trim / Casing
Metrie 11/16 in. x 3-1/2 in. Primed MDF Casing
Metrie
https://www.metrie.com/products/moulding/1382906
Details: Painted SW 7006 Extra White
Vanities
Boardwalk - Wellborn Cabinet
Wellborn Cabinet Inc
https://www.wellborn.com/product/cabinet-finishes/boardwalk-finish/
Details: One per bath
Countertops
Brittanicca® - Cambria® Quartz Designs
Cambria® Quartz Surfaces
https://www.cambriausa.com/quartz-countertops/quartz-colors/designs/brittanicca
Details: Eased edge, 3 cm
Tile
Nook 4x4 Glossy Green Ceramic Wall Tile | Relicca by Daltile
Daltile
https://www.daltile.com/products/wall/relicca/nook-square-4x4-handcrafted-glossy
Details: Tub/shower surround, handcrafted glossy
Plumbing Fixtures
Purist Widespread Sink Faucet with Low Cross Handles | K-14406-3 | KOHLER
Kohler · Qty 2
Details: Brushed nickel; one per bath
Mirrors
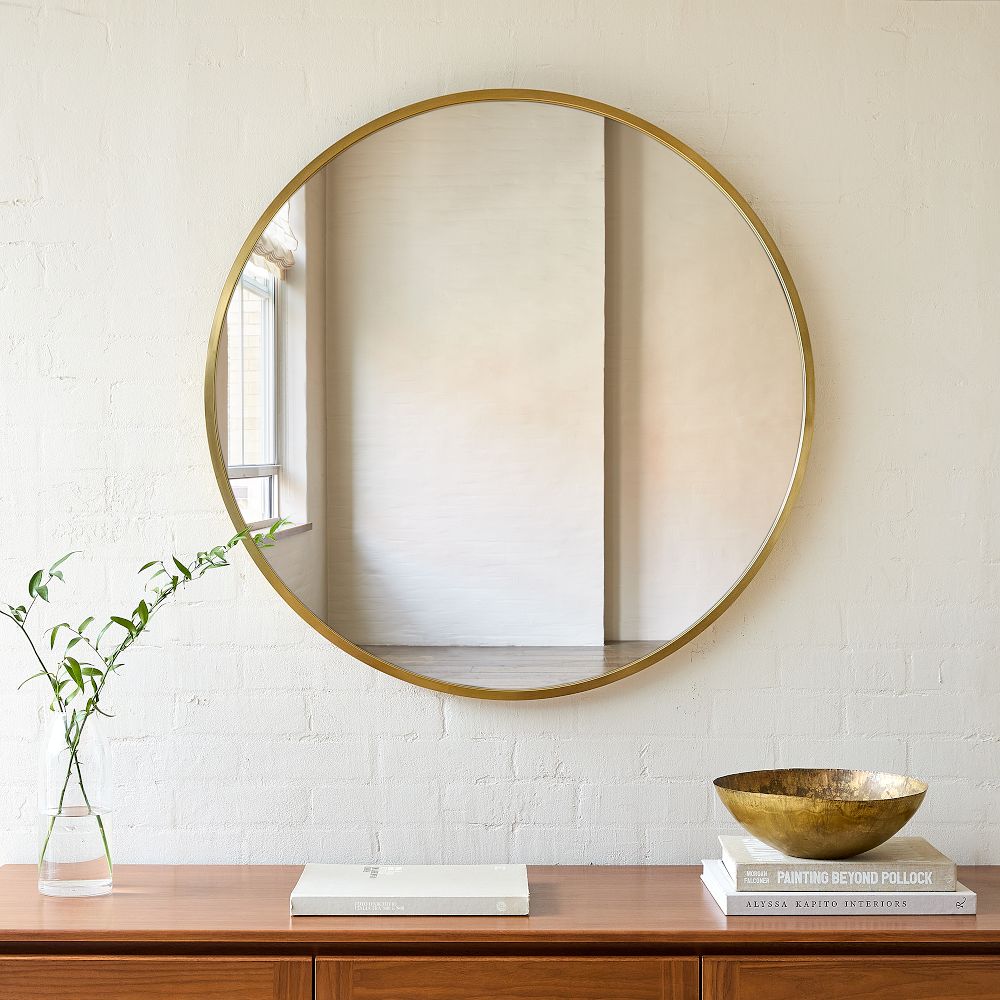
Metal Frame Round Wall Mirror
Westelm
https://www.westelm.com/products/metal-framed-mirror-circle-w1612/
Details: Bathroom-rated · slim steel frame plays off the green Nook tile
Vanity Lighting
Alessa 3-Light Vanity Sconce
Studio Collection · Qty 2
https://www.visualcomfort.com/alessa-3-light-vanity-sconce-cv1033/
Details: One over each vanity mirror
Laundry & Mudroom
Wall Paint
Sea Salt SW 6204
Sherwin Williams
Details: Sheen: Eggshell
Trim Paint
Extra White SW 7006
Sherwin Williams
Details: Sheen: Semi-Gloss
Ceiling Paint
Ceiling Bright White SW 7007
Sherwin Williams
Details: Sheen: Flat
Flooring
Daltile Marble Attache — Calacatta 12x24 Matte
Daltile
https://www.daltile.com/products/marble-look/marble-attache/calacatta
Details: 12x24 matte
Baseboard
Metrie 1/2 in. x 4-1/4 in. Primed MDF Baseboard
Metrie
https://www.metrie.com/products/moulding/1382984
Details: Painted SW 7006 Extra White
Trim / Casing
Metrie 11/16 in. x 3-1/2 in. Primed MDF Casing
Metrie
https://www.metrie.com/products/moulding/1382906
Details: Painted SW 7006 Extra White
Cabinetry
Boardwalk - Wellborn Cabinet
Wellborn Cabinet Inc
https://www.wellborn.com/product/cabinet-finishes/boardwalk-finish/
Details: Uppers over washer/dryer; mudroom lockers
Countertops
St. Isley™ - Cambria® Quartz Designs
Cambria® Quartz Surfaces
https://www.cambriausa.com/quartz-countertops/quartz-colors/designs/st-isley
Details: Folding counter over front-load units
Tile
Nook 4x4 Glossy Green Ceramic Wall Tile | Relicca by Daltile
Daltile
https://www.daltile.com/products/wall/relicca/nook-square-4x4-handcrafted-glossy
Details: Backsplash above counter
Sink & Faucet
KOHLER | K-5798-1 | Ballad Utility Sink with Single Faucet Hole
Kohler
Details: Stainless utility sink with pull-down faucet
Part 2 — Selection Document
Initial Checklist
Documents Acknowledged
Contract Addendum
Floor Plan
Electrical Plan
Site Plan
Designer Authorization Sheet
Change Order Acknowledgement
Owner Provided Disclaimer / Vendor Acceptance Agreement
Backorder Acknowledgement
Acceptance of Changes Due to Construction
Lighting Height Standards
Natural Stone Disclaimer / Seam Disclaimer
Exterior
Fortified & Site Conditions
Max Ridge Height
Front Set Back
Rear Set Back
Street Side Set Back
Side Setback — No Street
Foundation
Foundation Type
Crawl Space
Parge Coat on Block
Other Color
Framing
Ceiling Height — Ground Floor
Ceiling Height — 1st Floor
Ceiling Height — 2nd Floor
Tray Ceiling
Waterproof Decks
Insulation / Sound Proofing
R-15 / R-19 — Walls
R-19 — Cold Floor
R-38 — Ceiling
R-13 — Sound Walls
Between Floors
2-1/2" Rockwool
5" Rockwool
Open Cell — Roof Deck Only
Closed Cell — Roof Deck Only
R-38 Blown Fiberglass — Roof Deck Only
Siding & Porches
Board & Batten
Lap Siding — Texture
Lap Siding — Width
Shake Siding — Edge
Shake Siding — Width
Specialty Trim
Porch Ceilings
Decking Material
Screened Porch (Upg)
Screen Door (Upg)
Doggie Door (Upg)
Awning
Porch Columns
Porch Railings
Additional Rear Deck Stairs (plan specific — Upg)
Masonry & Stone
Masonry
Brick, stone veneer, and parge coat. Product & color are picked in Exterior › Stone / Brick / Masonry in Visual Selections; capture the trade specs here.
Brick
Stone Veneer
Parge Coat
Exterior Shower & Enclosures
Exterior Shower
Shower Enclosure
Trash Enclosure
Propane Tank Enclosure
Roofing
Fasteners (Distance from Saltwater)
Underlayment
Roof Type
Metal Accents (Upg)
Gutters
Gutters
Gutter Color
Exterior Doors
Lull Needed
Front Door
Other Door 1
Other Door 2
Dining Door
Slider Configuration
Windows
Window Product
The window brand & series are picked in Exterior › Windows in Visual Selections — they print with that room. Use the lines below for the trade specs.
Color
Type
Style
Tempered Glass Needed
Sheetrock Window Needed
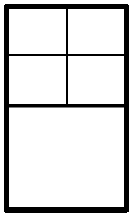
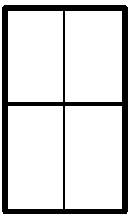
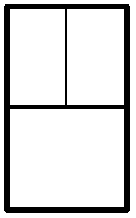
Grid Pattern

Garage Doors
Garage Door
Design Pressure
Exposure Category
Garage Door
Golf Cart Door
Color
Transom — Upg
Impact Glass
Hinge / Handle — Upg
Opener
Keypad — Upg
Door Style
The garage door is picked in Exterior › Garage Doors in Visual Selections — it prints with that room. Reference styles:
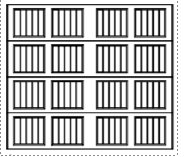
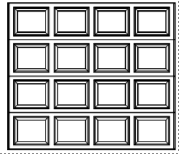
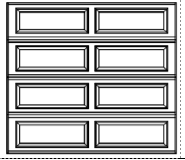
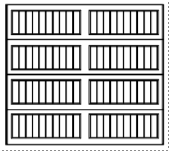
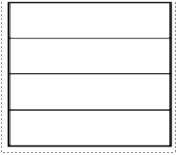
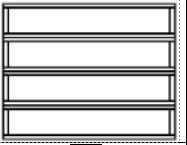
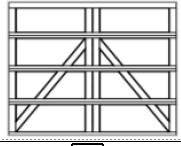
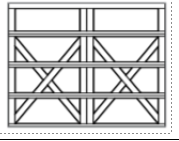
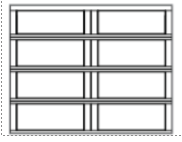
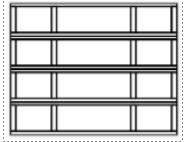
Transom Style
Shutters & Storm Panels
Shutters
Built On-Site Shutters (Upg)
Bahama Shutters (Upg)
Description
Color
Shutters Hardware (Upg)
Storm Shields
Storm Shields
Panel Shutters — Aluminum w/wing nuts (I.F.)
Accordion Shutters — Pull Down/Across (Upg)
Colonial Shutters (Upg)
Rolldown Shutters (Upg)
Gas / Propane
Propane Tank
Gas / Propane Appliances
Propane Tank
Size
Placement
Location
Notes
Fuel filled at time of install at going rate & charged on a Change Order
Plumbing
Exterior Plumbing — Upgrades
Hose Bib Quantity
Hose Bib Location
Outdoor Shower — Upg
Exterior Utility Sink — Upg
Water Heater & Treatment
Water Heater
Tankless Fuel
Water Softener — Rough-In (Std)
Water Softener — Trim-Out (Upg)
Reverse Osmosis — Rough-In (Upg)
Reverse Osmosis — Trim-Out (Upg)
Reverse Osmosis — Water Line Location
Dechlorinator — Upg
Valves Required for Install
Primary Bath
Primary Bath — FS Tub
Bath 2
Bath 3
Bath 4
Fixtures — Kitchen Perimeter
Disposal
Push Button
Soap Dispenser
Hand Held Sprayer
Reverse Osmosis
Sink — Model #
Faucet — Model #
Disposal — Model #
Soap Dispenser — Model #
Fixtures — Kitchen Island
Disposal
Push Button
Soap Dispenser
Hand Held Sprayer
Reverse Osmosis
Sink — Model #
Faucet — Model #
Disposal — Model #
Soap Dispenser — Model #
Fixtures — Beverage Center
Disposal
Push Button
Soap Dispenser
Hand Held Sprayer
Reverse Osmosis
Sink — Model #
Faucet — Model #
Disposal — Model #
Soap Dispenser — Model #
Fixtures — Primary Bath
Vanity Faucet — Model #
Free Standing Tub, Filler & Drain — Model #s
Shower System — Model #s
Fixtures — Bath 2
Vanity Faucet — Model #
Tub / Filler & Drain — Model #s
Shower System — Model #s
Fixtures — Bath 3
Vanity Faucet — Model #
Tub / Filler & Drain — Model #s
Shower System — Model #s
Fixtures — Bath 4
Vanity Faucet — Model #
Tub / Filler & Drain — Model #s
Shower System — Model #s
Fixtures — Laundry
Washer / Dryer
Washer — Model #
Dryer — Model #
Laundry Faucet — Model #
Fixtures — Exterior Shower
Type of Shower System
Shower System — Model #
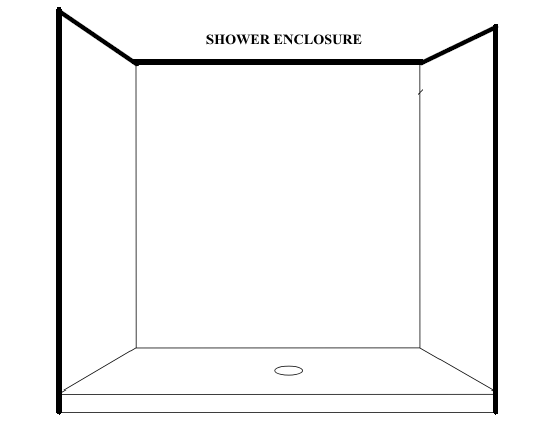
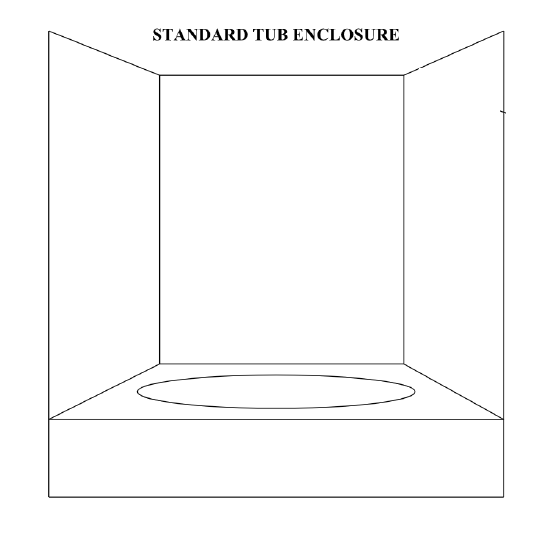
Tub & Shower Diagrams
Primary Bath
Layout Notes
All efforts will be made to accommodate specifics per your request; however, adjustments may be necessary due to construction constraints.
Bath 2
Layout Notes
All efforts will be made to accommodate specifics per your request; however, adjustments may be necessary due to construction constraints.
Bath 3
Layout Notes
All efforts will be made to accommodate specifics per your request; however, adjustments may be necessary due to construction constraints.
Bath 4
Layout Notes
All efforts will be made to accommodate specifics per your request; however, adjustments may be necessary due to construction constraints.
Fireplaces
Indoor Fireplace
Fireplace — Indoor (Per Plan and/or Upg)
Energy Source
Venting
Option 1 — Novus Direct Vent Gas
Novus Model
Front
Interior Panels
Option 2 — 6000 / 8000 Series (Upg)
6000/8000 Model
Front
Interior Panels
Glass
Logs
Embers
Option 3 — SimpliFire Scion Linear Electric (Upg)
Scion Model
Flame Color
Crystals / Logs
Option 4 — Allusion Linear Electric (Upg)
Allusion Model
Inset
Flame Color
Ember Bed Color
Crystals / Logs
Option 5 — Linear Direct Vent Gas (Upg)
Linear DV Model
Front
Interior
Indoor — Hearth, Surround & Mantel
Hearth
Surround
Mantel
Options (Upg)
Wireless Wall Switch (Std)
Touchscreen Remote
IntelliFire App & Voice Control
Fan Kit / Blower
Clear LED Lighting
Fade-Resistant Black Glass Interior
Heat-Zone Kit
Heat-Out Kit
Passive Heat Kit
Corbels
Outdoor Fireplace (Upg)
Fireplace — Outdoor (Upg)
Energy Source
Unit
Interior Style
Glass Media
LED Lighting (Lanai)
Bifold Door
Gas Log Set (Realwood / Grand Oak)
Framed Mesh Barrier / Safety Screen
Remote
Wifi
Fan Kit / Blower
Interior
Hearth
Surround
Mantel
Electrical
Backsplash & Tile Size (for switches/receptacles)
Kitchen
Primary Bath
Bath 2
Bath 3
Bath 4
Wet Bar
Options & Upgrades
200 AMP Service — Std
400 AMP Service — Upg
Additional Exterior Outlets
Additional Interior Outlets
Automated Stormshields
Awnings
Bath Fan
Beverage Center
Car Charger
Central Vacuum
De-Humidifier
Dimmers
Disposal Button
Doorbell (Seahorse — Std)
Elevator
Extra Dishwasher
Extra Garbage Disposal
Extra Microwave
Extra Range
Extra Refrigerator
Extra Washer/Dryer
Fireplace
Flood Lights
Floor Outlet
Generator Install
Generator Prewire Only
Golf Cart Outlet
Hot Tub Pre-wire
Infratech Heaters
LED Soffit Lighting
Light Switches
Receptacles
200 AMP Meter Base
400 AMP Meter Base
200 AMP Meter Base w/built-in Auto Transfer Switch
400 AMP Meter Base w/built-in Auto Transfer Switch
Mushroom Lights
Specialty Lighting — Other
Outlets — Added
Phone Outlets
Pool — Pre-wire
Pressure Booster Switch
Puck Lights
Range Vent
Receptacle for Irrigation Box
Recessed Lights
Satellite Army
Security Camera
Smoke & Carbon Detectors
Solar Panels
Stairwell Lighting — Deco
Steam Shower
Step Lights
Structured Wiring Panel
TV Connection / Cable Outlet
Under Cabinet Lighting
USB Plug Outlet
USB Pop-Up Charging Station
Wifi Receptacle
Wine Cooler
HVAC
Brand
Zoned System
Seer Rating
Variable Speed — Upg
Whole House Dehumidification — Upg
Mini-Split System — Upg
Thermostat — Brand / Type
Make-up Air
Crawlspace Dehumidification — Upg
Elevator
Elevator
Landings / Openings
Door Swing
Car Finish
Gate — Standard Accordion w/Solid Panels
Cabinetry
General
Lull Needed
Kitchen Perimeter
Cabinet Style
Cabinet Color
Sink Model #
Base Cabinet Height
Upper Cabinet Height
Bump-up / Bump-out (Upg)
Glass Doors
Glass Shelves
Stainless Steel Hood
Decorative Hood w/insert
Hardware — Drawers
Hardware — Doors
Light Rail
Crown
Under Cab Lights
Floating Shelves — any lighting?
Kitchen Island
Cabinet Style
Cabinet Color
Sink Model #
Hardware — Drawers
Hardware — Doors
Light Rail
Crown
Under Cab Lights
Floating Shelves — any lighting?
Messy Kitchen
Cabinet Style
Cabinet Color
Sink Model #
Hardware — Drawers
Hardware — Doors
Light Rail
Crown
Under Cab Lights
Floating Shelves — any lighting?
Wet Bar
Cabinet Style
Cabinet Color
Base Cabinet Height
Upper Cabinet Height
Bump-up / Bump-out (Upg)
Glass Doors
Glass Shelves
Hardware — Drawers
Hardware — Doors
Granite or Quartz
Bowl Model
Faucet Spread
Primary Bath
Cabinet Style
Cabinet Color
Base Cabinet Height
Hardware — Drawers
Hardware — Doors
Granite or Quartz
Bowl Model
Faucet Spread
Bath 2
Cabinet Style
Cabinet Color
Base Cabinet Height
Hardware — Drawers
Hardware — Doors
Granite or Quartz
Bowl Model
Faucet Spread
Bath 3
Cabinet Style
Cabinet Color
Base Cabinet Height
Hardware — Drawers
Hardware — Doors
Granite or Quartz
Bowl Model
Faucet Spread
Bath 4
Cabinet Style
Cabinet Color
Base Cabinet Height
Hardware — Drawers
Hardware — Doors
Granite or Quartz
Bowl Model
Faucet Spread
Game Room
Cabinet Style
Cabinet Color
Base Cabinet Height
Hardware — Drawers
Hardware — Doors
Granite or Quartz
Bowl Model
Faucet Spread
Laundry
Cabinet Style
Cabinet Color
Base Cabinet Height
Hardware — Drawers
Hardware — Doors
Granite or Quartz
Laundry Sink
Faucet Spread
Light Rail
Crown
Countertops
General
Lull Needed
Kitchen Perimeter
Countertop
Edge Profile
Backsplash or Tile
Sink
Faucet Spread
Push Button Disposal
Soap Dispenser
Hand Held Sprayer
R.O. Spout
Cut outs — Cooktop, etc.
Kitchen Island
Countertop
Overhang
Edge Profile
Backsplash or Tile
Sink
Faucet Spread
Push Button Disposal
Soap Dispenser
Hand Held Sprayer
R.O. Spout
Cut outs — Cooktop, etc.
Messy Kitchen
Countertop
Edge Profile
Backsplash or Tile
Sink
Faucet Spread
Push Button Disposal
Soap Dispenser
Hand Held Sprayer
R.O. Spout
Cut outs — Cooktop, etc.
Wet Bar
Countertop
Edge Profile
Backsplash or Tile
Sink
Faucet Spread
Primary Bath
Countertop
Edge Profile
Backsplash or Tile
Sink Model #
Faucet Spread
Bath 2
Countertop
Edge Profile
Backsplash or Tile
Sink Model #
Faucet Spread
Bath 3
Countertop
Edge Profile
Backsplash or Tile
Sink Model #
Faucet Spread
Bath 4
Countertop
Edge Profile
Backsplash or Tile
Sink Model #
Faucet Spread
Game Room
Countertop
Edge Profile
Backsplash or Tile
Sink Model #
Faucet Spread
Laundry
Countertop
Edge Profile
Backsplash or Tile
Sink
Faucet Spread
Tile
Kitchen Perimeter
Backsplash
Schluter Strip
Backsplash — Range Wall
Backsplash — Other Perimeter
Wet Bar
Backsplash
Schluter Strip
Primary Bath
Bath Floor Tile
Shower
Transom Window
Wall Tile Height
Knee Wall Height
Zero Entry
Showerhead(s) Location
Lever Location
Shower Back Wall Tile
Shower Right Side Wall
Shower Left Side Wall
Accent Tile
Shower Floor Tile
Schluter Strip Finish
Decorative Drain
Shelves & Niches
Shelves (2 Std 8")
Single Niche (12x12)
Double Niche (12x12 & 6x12)
Rectangle Niche (12x20)
Stone Corner Seat (18"R)
Shaving Ledge (10.5R)
Schluter Corner Bench
Better Bench Full Bench
Bath 2
Bath Floor Tile
Shower
Transom Window
Wall Tile Height
Knee Wall Height
Zero Entry
Showerhead(s) Location
Lever Location
Shower Back Wall Tile
Shower Right Side Wall
Shower Left Side Wall
Accent Tile
Shower Floor Tile
Schluter Strip Finish
Decorative Drain
Shelves & Niches
Shelves (2 Std 8")
Single Niche (12x12)
Double Niche (12x12 & 6x12)
Rectangle Niche (12x20)
Stone Corner Seat (18"R)
Shaving Ledge (10.5R)
Schluter Corner Bench
Better Bench Full Bench
Bath 3
Bath Floor Tile
Shower
Transom Window
Wall Tile Height
Knee Wall Height
Zero Entry
Showerhead(s) Location
Lever Location
Shower Back Wall Tile
Shower Right Side Wall
Shower Left Side Wall
Accent Tile
Shower Floor Tile
Schluter Strip Finish
Decorative Drain
Shelves & Niches
Shelves (2 Std 8")
Single Niche (12x12)
Double Niche (12x12 & 6x12)
Rectangle Niche (12x20)
Stone Corner Seat (18"R)
Shaving Ledge (10.5R)
Schluter Corner Bench
Better Bench Full Bench
Bath 4
Bath Floor Tile
Shower
Transom Window
Wall Tile Height
Knee Wall Height
Zero Entry
Showerhead(s) Location
Lever Location
Shower Back Wall Tile
Shower Right Side Wall
Shower Left Side Wall
Accent Tile
Shower Floor Tile
Schluter Strip Finish
Decorative Drain
Shelves & Niches
Shelves (2 Std 8")
Single Niche (12x12)
Double Niche (12x12 & 6x12)
Rectangle Niche (12x20)
Stone Corner Seat (18"R)
Shaving Ledge (10.5R)
Schluter Corner Bench
Better Bench Full Bench
Laundry
Laundry Floor Tile
Interior Trim, Doors & Built-ins
Floor Thickness
Engineered Wood / LVP
Tiled Rooms
Carpeted Rooms
Stairs — Landing & Top of Stairs
Interior Doors
Door Size
Core
Door Style & Color
Interior door style and color are picked in Whole Home & Common Areas › Interior Doors in Visual Selections — they print with that room.
Hinge Color
20 Minute Door
Barn Door
Pocket Door
Elevator Door — Solid Core
Casings & Trim
Door Casing
Window Casing
Base Board
Shoe Mold
Crown Molding
Ceilings (Per Plan / Upg)
Tray Ceiling with Crown
Tray Ceiling with Wood Inlay
Beams
Tray Ceilings with Coffer
Stairs
Stair Treads (Per Plan)
Landing Material
Stair Configuration
Newel Post (Upg)
Balusters
Stairwell & Hand Rail
Wall Treatments & Finish
Wall Treatment
Hood Vent — MDF
Fireplace Mantel Installation
Attic Access
Built-ins (Upg)
Built-in Bench
Shelving — any lighting in shelves?
Cabinetry
Paint
Exterior
Lap Siding
Board & Batten Siding
Shake Siding
Soffit & Fascia
Corner Boards
Trim
Porch Ceilings
Exterior Doors
Ext Fireplace Mantel
Shutters — Built on-site
Garage Epoxy
Interior
Interior Paint & Wallpaper
Interior paint colors, wallpaper, and finishes are selected room by room in Visual Selections (Whole Home & Common Areas covers overall/default colors). They print with each room. Use the lines below only for items that don't belong to any space.
Stair Treads
Handrail
Interior Front Door — Only
All Other Interior Doors
Interior Fireplace Mantel
Other
Shelving, Hardware, Mirrors & Glass
Shelving
Standard
(Std) Pantry & Owner's Closet — Wood Slat / Guest & Linen — Wire
Primary Closet
Guest Closets
Pantry
Linen
Laundry
Other
House Numbers & Hooks (RWB Supplied)
House Numbers
Drop Zone Hooks
Door Hardware
Hardware Products
Door hardware is picked per room in Visual Selections (Door Hardware) — it prints with each room. Break the models out per door below.
Standard
(Std) Stratus — see links attached
Front Door
Back Door
Garage Side Door
Garage/Laundry Door
Entry, Passage, Privacy, Dummy
Bath Hardware — Primary Bath
Standard
(Std) Walden Brand Collection. RWB will locate bath hardware based on room layout & cabinet configuration.
Towel Bar
Towel Ring
TP Holder
Robe Hook
Bath Hardware — Bath 2
Towel Bar
Towel Ring
TP Holder
Robe Hook
Bath Hardware — Bath 3
Towel Bar
Towel Ring
TP Holder
Robe Hook
Bath Hardware — Bath 4
Towel Bar
Towel Ring
TP Holder
Robe Hook
Laundry Hardware
Clothes Rod
Shower Glass / Doors / Rods
Primary Bath
Bath 2
Bath 3
Bath 4
Mirrors
Primary Bath
Bath 2
Bath 3
Bath 4
Note
Specific mirrors are picked in each bath's Mirrors selection in Visual Selections.
Powder Room
Additional Half-Bath
Decorative Mirrors
Non-vanity mirrors (entry, hall, over-mantel, etc.).
Decorative Mirror 1
Decorative Mirror 2
Decorative Mirror 3
Flooring
Floor Thickness
Engineered Wood / LVP
Tiled Rooms
Carpeted Rooms
Stairs — Landing & Top of Stairs
Note
Please include all stair nosings on quote (exclude landings — done by others)
Flooring by Room
Flooring Selections
Flooring type, style/color, and install direction are selected room by room in Visual Selections (Whole Home & Common Areas covers main areas, halls, and stairs). Selections print with each room, with product links and photos.
Decorative Lighting
Downrod Requirements
Tray ceiling fans require a 12" downrod. Vaulted ceiling fans require an 18" to 24" downrod.
Fixture Schedule
Curate specific fixtures with photos and links in Visual Selections — they print alongside this document.
Appliances
Appliance Products
Appliances are picked in Kitchen › Appliances in Visual Selections — they print with that room. Record the exact model #s below for the trades.
House Fuel
Microwave Drawer — Model #
Range — Fuel
Range — Model #
Hood
Dishwasher — Model #
Fridge — Model #
Other 1 — Model #
Other 2 — Model #
Other 3 — Model #
Pool, Drive, Fence & Landscaping
Pool & Hot Tub
Pool
Pool Heater
Type of Heater
Hot Tub
Drives, Walks & Concrete Pads
Driveway
Walks
Front Covered Porch
Rear Covered Porch
Patio
Concrete Pad — Exterior Shower
Concrete Pad — Trash Enclosure
Concrete Pad — Propane Tank Enclosure
Extra Parking Pad
Fences & Enclosures
Fences
Fence Material
Style
Height
Lineal Feet
Fence Finish
Landscaping
Irrigation
Seed & Straw
Sod
Pinestraw
Mulch
Stone
Pavers
Uplighting Walkways
Other
Blinds, Closets & Security
Mailbox (RWB)
Mailbox — Upg
Blinds
Blinds
Custom Closets / Built-ins
Custom Closets / Built-ins
Security
Security
Changes to Selections
All Changes to Selections, Allowance Selections, or Architectural Plans: From the date of signature below, any changes to selections or architectural plans will include a $350 Change Order Administrative Fee (COAF) per change order.
Those items designated TBD, or allowance items pending quote approval, in the selections document are exempt from the $350 COAF; however, changes after quote approval will be subject to the $350 COAF.
Once selections are signed off, quotes for personal selection items will be obtained and a preliminary change order spreadsheet with “overages” and “underages” will be presented to The Buyer. At that point, The Buyer will be given 2 business days to approve the preliminary change order or to ask for the opportunity to make another selection should the original selection exceed the Buyer's expectations. The change at this point will not incur an additional $350 COAF.
Once all personal selection allowances are approved, payment for 90% of the expected cost of the approved change order item(s) is due within 5 days of change order issuance. The balance will be provided on a change order after work is complete and actual invoices received, also due within 5 days of issuance.
Change orders (if applicable) are generated once per month.
Buyer Signature · Date
Buyer Signature · Date
Designer Signature · Date
Builder Signature · Date